1040 Woodview Ridge Trail, Lewisville, NC 27023
- $529,000
- 4
- BD
- 3
- BA
- 2,445
- SqFt


- Sold Price
- $529,000
- List Price
- $529,000
- Closing Date
- Jul 21, 2026
- MLS#
- 1224014
- Status
- CLOSED
- Type
- Single Family Residential
- Subtype
- Stick/Site Built
- Bedrooms
- 4
- Bathrooms
- 3
- Full-baths
- 3
- Living Area
- 2,445
- Lot Size
- 7,405
- Neighborhood
- Avalon
- Garage Spaces
- 2
Property Description
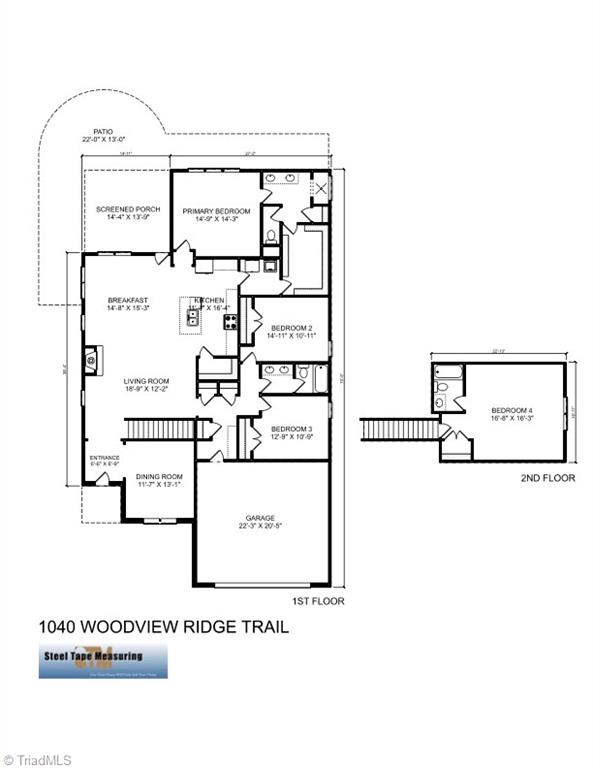
*Open House Cancelled-Under Contract*Incredible upgrades in this Lewisville home—you have to see it! The sellers lovingly took this open floor plan home from nice to wow. This mostly main-level living gem now features LVP flooring throughout with all carpet removed. In the kitchen, you'll find all-new appliances, including a GE Café induction range and microwave, along with freshly painted cabinets and new hardware. The primary suite offers an upgraded walk-in closet with high-quality organization. Many of the light fixtures have been upgraded too. And wait until you see the outdoor space! The 14x14 three-season room is the star with its unique architecture, but don't overlook the paver patio with retaining wall, pergola, onsite-built shed, and fenced yard. They have done it all. The large upstairs fourth bedroom can be used as a bonus room, or guest suite. A recent whole-house repaint, smart thermostat, regularly serviced HVAC, and tankless water heater make this home move-in ready.
/u.realgeeks.media/greenhavenrealty/Green_Haven_Logo_-_real-geeks.jpg)
Additional Information
- Acres
- 0.17
- Appliances
- Microwave, Built-In Range, Convection Oven, Dishwasher, Disposal, Exhaust Fan, Gas Water Heater, Tankless Water Heater
- Built Information
- Existing
- Cooling Type
- Central Air
- Elementary School
- Lewisville
- Fenced
- Yes
- Fencing
- Fenced
- Fireplaces
- 1
- Foundation Basement
- Slab
- Garage Description
- Attached Garage
- Heating
- Forced Air, Natural Gas
- Heating Fuel
- Natural Gas
- High School
- Reagan
- Home Owners Assoc
- Yes
- Hoa Fee Amount
- $708
- Interior Features
- Great Room
- Living Area
- 2,445
- Lot Dimensions
- 55 x 132 x 55 x 129
- Lot Size
- 7,405
- Middle School
- Lewisville
- Parking
- Garage, Attached
- Sewer
- Public Sewer
- Show Street Address
- Yes
- Subdivision
- Avalon
- Water
- Public
- Water Heater
- Gas, Tankless
- Year Built
- 2021
Mortgage Calculator
Listing courtesy of Valentino Group. Contact: jeff@govalentino.com
Selling Office: Keller Williams Realty Elite.