804 Newington Drive, Clemmons, NC 27012
- $340,000
- 3
- BD
- 3
- BA
- 1,963
- SqFt




- Sold Price
- $340,000
- List Price
- $339,900
- Closing Date
- Jul 10, 2026
- MLS#
- 1223952
- Status
- CLOSED
- Type
- Single Family Residential
- Subtype
- Stick/Site Built
- Bedrooms
- 3
- Bathrooms
- 3
- Full-baths
- 3
- Living Area
- 1,963
- Lot Size
- 14,810
- Neighborhood
- Clemmons Cove
- Garage Spaces
- 2
Property Description
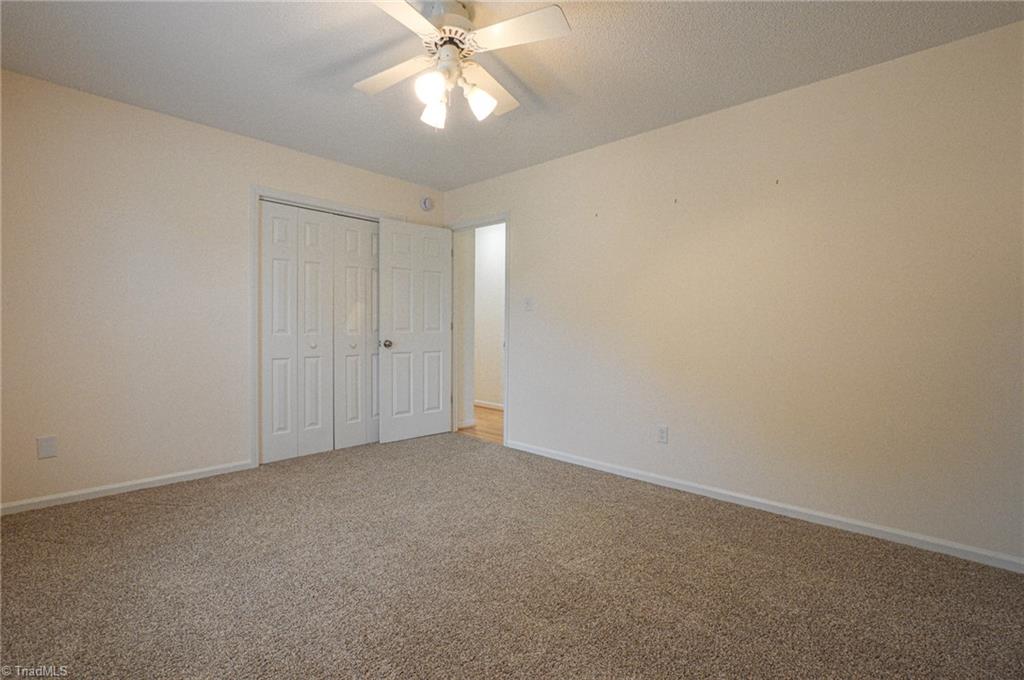
OPEN HOUSE CANCELLED. The wait is over! This well maintained brick rancher in the heart of Clemmons has it all! With almost 2,000 square feet of living space, this 3 bedroom, 3 full bath home features a Primary ensuite, living room with stunning fireplace, spacious kitchen with lots of counter and cabinet space, 2 large secondary bedrooms and full bath and a 15 x 20 screened in porch, all on the main level! The partially finished basement offers a cozy den with a 2nd fireplace, full bath plus a bonus room that can be used as another bedroom, office, etc. The oversized garage has enough room for additional storage. The huge screen-in porch overlooks a fully fenced in backyard perfect for the pups! You'll find some special features like REAL hardwoods in the living room along with crown molding, wainscoting, chair rail and a stunning ornate mantle. NO HOA. Refrigerator remains.
/u.realgeeks.media/greenhavenrealty/Green_Haven_Logo_-_real-geeks.jpg)
Additional Information
- Acres
- 0.34
- Appliances
- Dishwasher, Disposal, Free-Standing Range, Electric Water Heater
- Built Information
- Existing
- Cooling Type
- Central Air
- Exterior Features
- Garden
- Fencing
- Fenced
- Fireplaces
- 2
- Flooring
- Carpet, Laminate, Wood
- Garage Description
- Basement Garage
- Heating
- Fireplace(s), Heat Pump, Electric, Wood
- Heating Fuel
- Electric, Wood Fuel
- Interior Features
- Ceiling Fan(s), Dead Bolt(s)
- Living Area
- 1,963
- Lot Size
- 14,810
- Parking
- Driveway, Garage, Basement
- Sewer
- Public Sewer
- Show Street Address
- Yes
- Style
- Ranch
- Subdivision
- Clemmons Cove
- Water
- Public
- Water Heater
- Electric
- Year Built
- 1989
Mortgage Calculator
Listing courtesy of RE/MAX Preferred Properties. Contact:
Selling Office: Leonard Ryden Burr Real Estate.