199 Hallander Drive, Mocksville, NC 27028
- $387,000
- 3
- BD
- 3
- BA
- 2,311
- SqFt






- List Price
- $387,000
- MLS#
- 1223920
- Status
- PENDING
- Type
- Single Family Residential
- Subtype
- Stick/Site Built
- Bedrooms
- 3
- Bathrooms
- 3
- Full-baths
- 3
- Living Area
- 2,311
- Lot Size
- 26,571
- Garage Spaces
- 2
Property Description
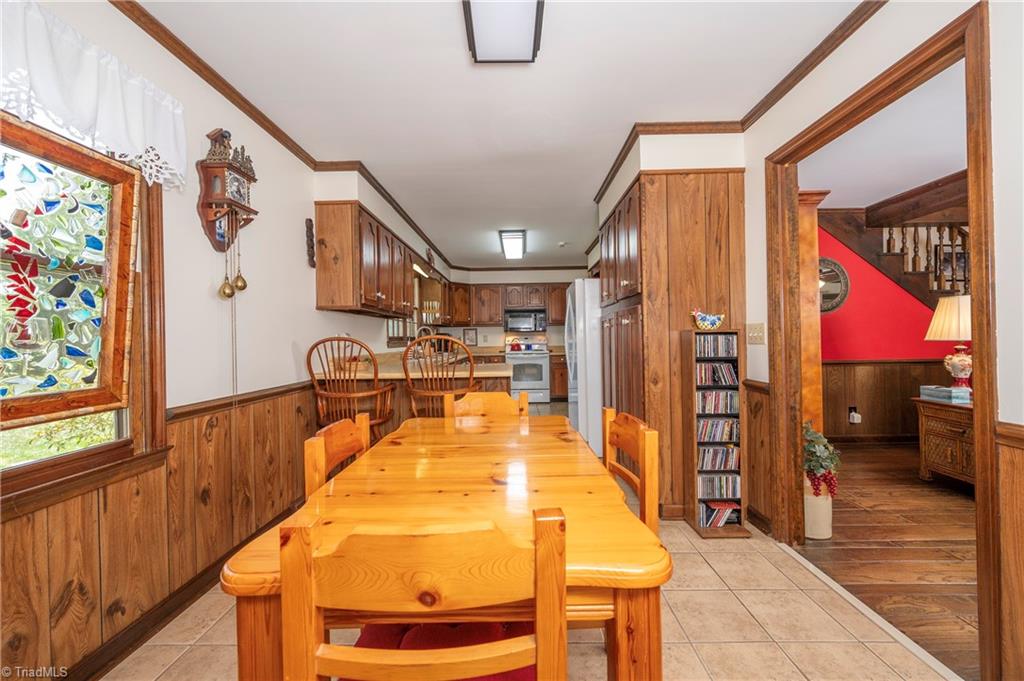
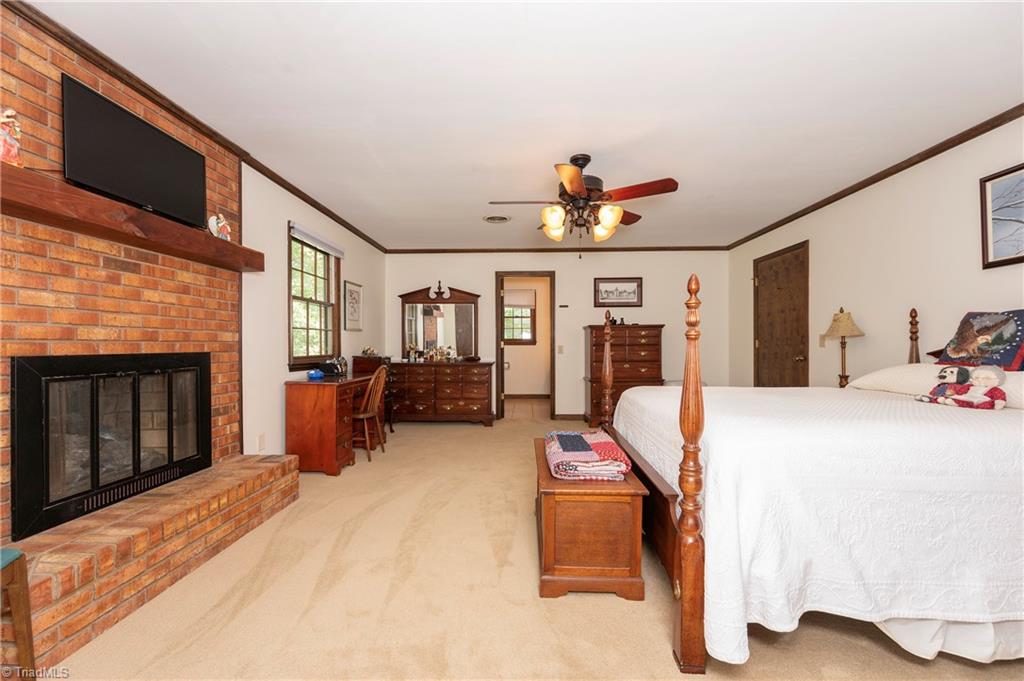
***OFFER DEADLINE - Sellers will review all offers presented before NOON on Friday, June 19.***Charming Cape Cod nestled in a park-like setting with mature trees and a welcoming wraparound porch—perfect for relaxing mornings or entertaining evenings. Located in a quiet cul-de-sac just off Main Street, this home offers both privacy and convenience. Enjoy easy access to nearby walking trails leading to the park, as well as close proximity to the Y and popular pickleball courts—ideal for an active lifestyle. The beautifully maintained yard, curved walkway, and inviting outdoor spaces create exceptional curb appeal. This is truly a special property that combines charm, location, and lifestyle in one inviting package. Inside and out, this home offers incredible potential and comfort, with major updates already completed including a new roof in 2019 and updated HVAC—a rare opportunity in a great location!
/u.realgeeks.media/greenhavenrealty/Green_Haven_Logo_-_real-geeks.jpg)
Additional Information
- Acres
- 0.61
- Appliances
- Electric Water Heater
- Built Information
- Existing
- Cooling Type
- Central Air, Heat Pump
- Elementary School
- Mocksville
- Exterior Features
- Garden
- Fencing
- Privacy
- Fireplaces
- 1
- Flooring
- Carpet, Laminate
- Garage Description
- Attached Garage
- Heating
- Forced Air, Heat Pump, Zoned, Electric, Natural Gas
- Heating Fuel
- Electric, Natural Gas
- High School
- Davie County
- Land Description
- City Lot, Level
- Living Area
- 2,311
- Lot Description
- City Lot, Level
- Lot Size
- 26,571
- Middle School
- South Davie
- Parking
- Garage, Driveway, Garage Door Opener, Attached
- Sewer
- Public Sewer
- Show Street Address
- Yes
- Style
- Cape Cod
- Water
- Public
- Water Heater
- Electric
- Year Built
- 1979
Mortgage Calculator
Listing courtesy of Hillsdale Real Estate Group. Contact: