311 Lily Drive, Kernersville, NC 27284
- $335,000
- 3
- BD
- 3
- BA
- 1,497
- SqFt


- List Price
- $335,000
- Price Change
- ▼ $14,900 1782366079
- MLS#
- 1223823
- Status
- ACTIVE
- Type
- Single Family Residential
- New Construction
- Yes
- Subtype
- Stick/Site Built
- Bedrooms
- 3
- Bathrooms
- 3
- Full-baths
- 2
- Half-baths
- 1
- Living Area
- 1,497
- Lot Size
- 19,166
- Garage Spaces
- 2
Property Description
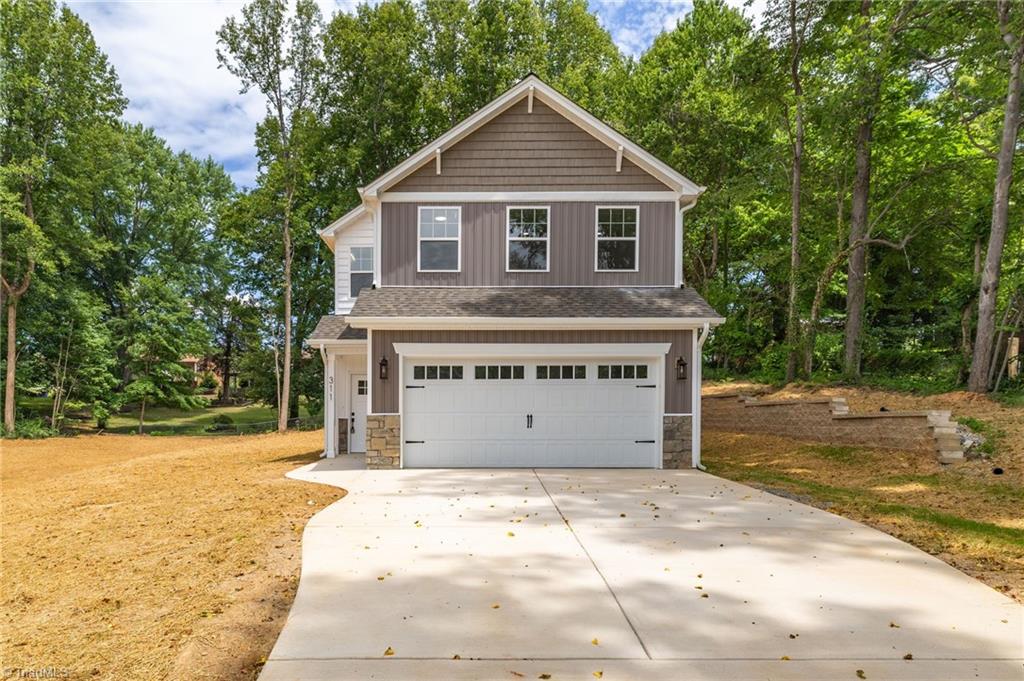
Welcome home to 311 Lily Drive in Kernersville! This beautiful new construction home offers 3 bedrooms, 2.5 bathrooms, and a perfect layout for elegant designed living space. Situated on a spacious 0.44-acre lot, this property provides the perfect balance of modern convenience and peaceful living. The open-concept floor plan features quality finishes, comfortable living areas, and a functional layout ideal for both everyday living and entertaining. Enjoy the privacy and tranquility of a quiet, secluded neighborhood with no HOA restrictions. Nature enthusiasts will love how close the property is to Salem Lake and Salem Lake Greenway, perfect of hiking, biking, and outdoor recreation just minutes from your doorstep. Also conveniently located near shopping, dining, and major commuter routes while still offering a peaceful setting to call home. Don't miss this opportunity to own a brand-new home in one of Kernersville's sought after locations!
/u.realgeeks.media/greenhavenrealty/Green_Haven_Logo_-_real-geeks.jpg)
Additional Information
- Acres
- 0.44
- Appliances
- Electric Water Heater
- Built Information
- New
- Cooling Type
- Heat Pump
- Fireplaces
- 1
- Foundation Basement
- Slab
- Garage Description
- Attached Garage
- Heating
- Heat Pump, Electric
- Heating Fuel
- Electric
- Interior Features
- Ceiling Fan(s), Dead Bolt(s)
- Land Description
- Cleared
- Living Area
- 1,497
- Lot Description
- Cleared
- Lot Dimensions
- x
- Lot Size
- 19,166
- Parking
- Driveway, Garage, Attached
- Sewer
- Public Sewer
- Show Street Address
- Yes
- Water
- Public
- Water Heater
- Electric
- Year Built
- 2026
Mortgage Calculator
Listing courtesy of Lawson Realty Group. Contact: