420 Inverness Drive, Winston-Salem, NC 27107
- $682,000
- 4
- BD
- 4
- BA
- 3,235
- SqFt


- Sold Price
- $682,000
- List Price
- $695,000
- Closing Date
- Jul 24, 2026
- MLS#
- 1223647
- Status
- CLOSED
- Type
- Single Family Residential
- Subtype
- Stick/Site Built
- Bedrooms
- 4
- Bathrooms
- 4
- Full-baths
- 3
- Half-baths
- 1
- Living Area
- 3,235
- Lot Size
- 21,344
- Neighborhood
- Meadowlands
- Garage Spaces
- 2
Property Description
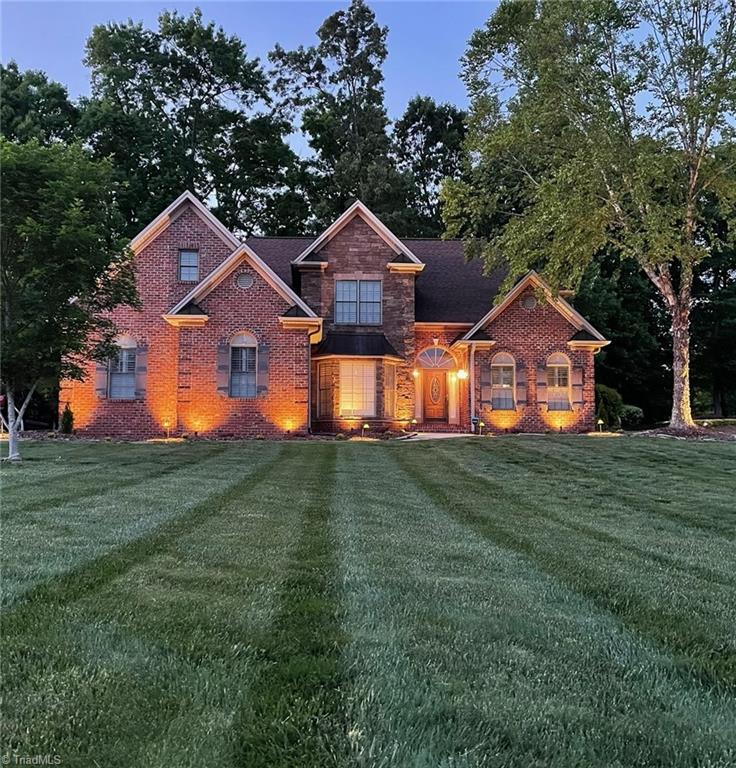
Gorgeous golf course lot! Gracious living in this beautiful brick home offering 4 bedrooms/bonus/3 full and 1 half baths. Grand entry with vaulted ceilings and a soaring stone fireplace! Spacious primary on the main level has a lovely ensuite with an additional flex room for nursery/office/dressing/exercise. Oversized full kitchen with pantry, gas range, granite counters, mud/laundry room, separate dining room for entertaining. Watch the morning sunrise from the light filled sunroom that opens to a spacious stamped patio and overlooks the golf course. The second floor has an additional 3 large bedrooms(1 with private bath and 1 opens to hall bath) and bonus room with plenty of space. Walk in attic/eave/pull down storage. Irrigation system, home warranty, neighborhood pool/golf with membership/pickleball/tennis/walking trails and more!
/u.realgeeks.media/greenhavenrealty/Green_Haven_Logo_-_real-geeks.jpg)
Additional Information
- Acres
- 0.49
- Appliances
- Microwave, Dishwasher, Disposal, Ice Maker, Free-Standing Range, Gas Water Heater
- Built Information
- Existing
- Cooling Type
- Central Air, Heat Pump, Multi Units
- Elementary School
- Wallburg
- Exterior Features
- Lighting, Sprinkler System
- Fenced
- Yes
- Fencing
- Fenced
- Fireplaces
- 1
- Flooring
- Carpet, Engineered Hardwood, Tile
- Foundation Basement
- Slab
- Garage Description
- Attached Garage
- Heating
- Forced Air, Heat Pump, Multiple Systems, Electric, Natural Gas
- Heating Fuel
- Electric, Natural Gas
- High School
- Oak Grove
- Home Owners Assoc
- Yes
- Hoa Fee Amount
- $550
- Interior Features
- Great Room, Built-in Features, Ceiling Fan(s), Dead Bolt(s), Pantry, Separate Shower, Vaulted Ceiling(s)
- Land Description
- Level, On Golf Course
- Living Area
- 3,235
- Lot Description
- Level, On Golf Course
- Lot Dimensions
- 100 x 217
- Lot Size
- 21,344
- Middle School
- Oak Grove
- Parking
- Garage, Driveway, Garage Door Opener, Attached
- Sewer
- Public Sewer
- Show Street Address
- Yes
- Style
- Traditional
- Subdivision
- Meadowlands
- Water
- Public
- Water Heater
- Gas
- Year Built
- 2005
Mortgage Calculator
Listing courtesy of Margot Moore Realty. Contact:
Selling Office: Coldwell Banker Advantage.