130 Heritage Hill Drive, Jamestown, NC 27282
- $416,000
- 3
- BD
- 3
- BA
- 2,471
- SqFt






- Sold Price
- $416,000
- List Price
- $425,000
- Closing Date
- Jul 08, 2026
- MLS#
- 1223319
- Status
- CLOSED
- Type
- Single Family Residential
- Subtype
- Stick/Site Built
- Bedrooms
- 3
- Bathrooms
- 3
- Full-baths
- 3
- Living Area
- 2,471
- Lot Size
- 7,405
- Neighborhood
- Heritage Hill
- Garage Spaces
- 2
Property Description
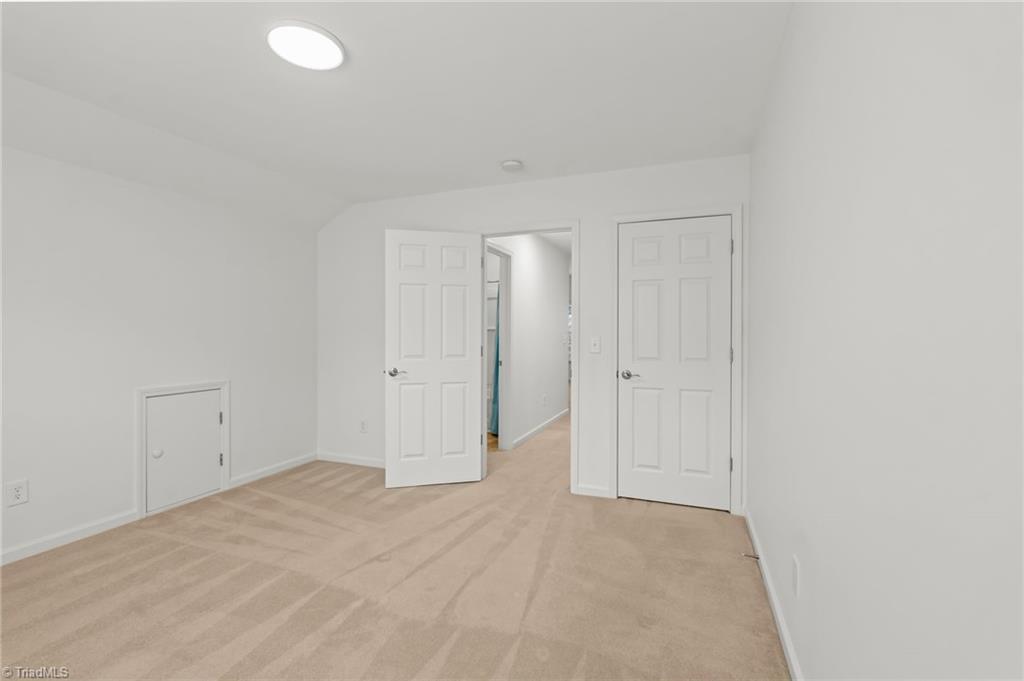
Welcome to this well-maintained 3-bedroom, 3-bathroom home in Heritage Hill. The main level features a spacious primary suite, an additional bedroom and full bath, plus a bright sunroom overlooking the patio. The kitchen and primary bathroom offer durable luxury vinyl tile flooring, and the interior has been freshly painted throughout. Upstairs, you'll find a versatile loft with transom windows, a third bedroom, full bath, and additional storage space. Exterior features include low-maintenance brick veneer and vinyl siding, a large two-car garage with a generous storage closet, and a roof approximately five years old. HOA dues include yard maintenance, allowing for easy living without the hassle of mowing.
/u.realgeeks.media/greenhavenrealty/Green_Haven_Logo_-_real-geeks.jpg)
Additional Information
- Acres
- 0.17
- Appliances
- Microwave, Dishwasher, Free-Standing Range, Gas Water Heater
- Built Information
- Existing
- Cooling Type
- Central Air
- Fencing
- None
- Fireplaces
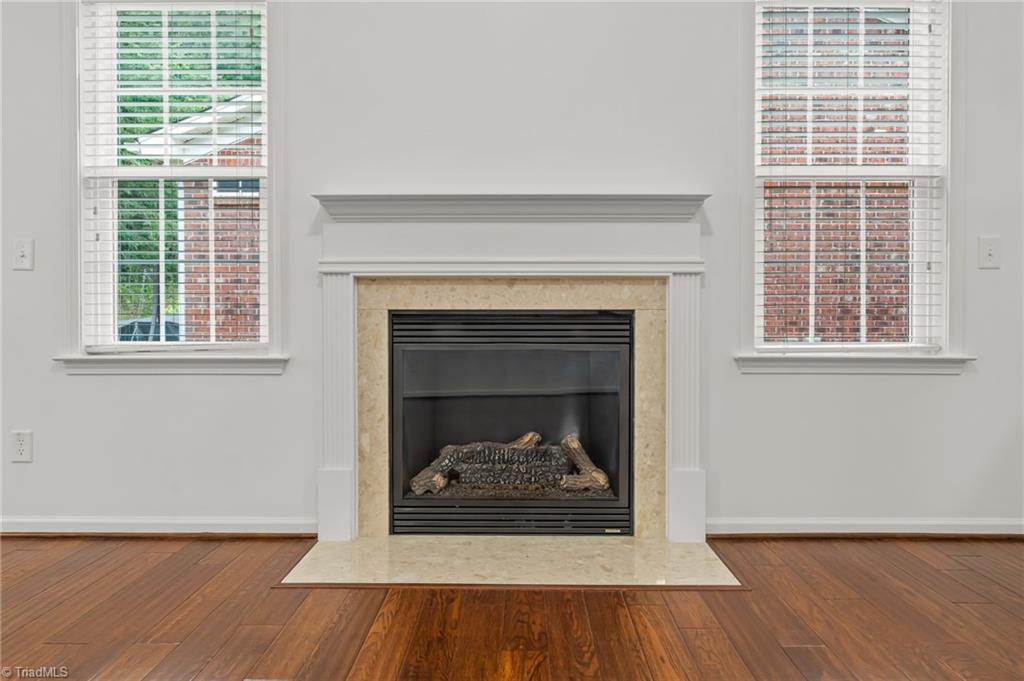
- 1
- Flooring
- Carpet, Vinyl
- Foundation Basement
- Slab
- Garage Description
- Attached Garage
- Heating
- Forced Air, Natural Gas
- Heating Fuel
- Natural Gas
- Home Owners Assoc
- Yes
- Hoa Fee Amount
- $135
- Interior Features
- Ceiling Fan(s), Dead Bolt(s), Pantry, Solid Surface Counter, Vaulted Ceiling(s)
- Land Description
- City Lot
- Living Area
- 2,471
- Lot Description
- City Lot
- Lot Dimensions
- 60 x 125 x 60 x 125
- Lot Size
- 7,405
- Parking
- Driveway, Garage, Paved, Garage Door Opener, Attached
- Sewer
- Public Sewer
- Show Street Address
- Yes
- Subdivision
- Heritage Hill
- Water
- Public
- Water Heater
- Gas
- Year Built
- 2007
Mortgage Calculator
Listing courtesy of Hillcrest Realty Group. Contact:
Selling Office: GD Realty LLC.