1132 Glennview Drive, Kernersville, NC 27284
- $284,000
- 3
- BD
- 2
- BA
- 1,617
- SqFt




- List Price
- $284,000
- Price Change
- ▼ $5,000 1785199248
- MLS#
- 1222500
- Status
- PENDING
- Type
- Single Family Residential
- Subtype
- Stick/Site Built
- Bedrooms
- 3
- Bathrooms
- 2
- Full-baths
- 1
- Half-baths
- 1
- Living Area
- 1,617
- Lot Size
- 23,086
- Neighborhood
- Glennview
- Garage Spaces
- 1
Property Description
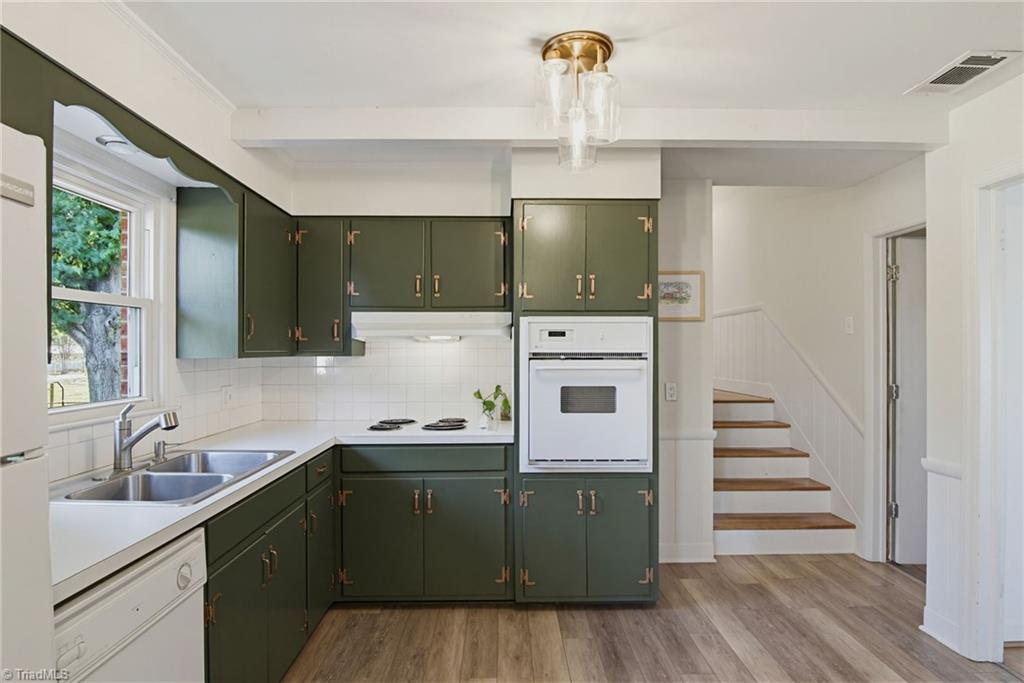
Welcome home to this cozy and inviting split-level retreat featuring 3 bedrooms, 1.5 bathrooms, flexible living spaces throughout and located close to shopping, restaurants and easy highway access. The dining area is full of charm with beautiful exposed beams and a cozy wood-burning fireplace, Open to the kitchen area creating the perfect gathering spot for meals or relaxing evenings at home. The lower-level room offers endless possibilities and can easily serve as the 4th bedroom, home office, craft room, or playroom. Enjoy the convenience of a 1-car garage plus an additional storage building for tools, hobbies, and extra storage needs. Relax on the welcoming front porch, entertain on the covered back deck, and enjoy the privacy of the fully fenced backyard—perfect for pets, play, or outdoor gatherings. Filled with warmth, character, and versatility, this charming home is ready for its next owner to enjoy.
/u.realgeeks.media/greenhavenrealty/Green_Haven_Logo_-_real-geeks.jpg)
Additional Information
- Acres
- 0.53
- Appliances
- Free-Standing Range, Electric Water Heater
- Built Information
- Existing
- Cooling Type
- Central Air
- Elementary School
- Union Cross
- Fencing
- Fenced
- Fireplaces
- 1
- Flooring
- Vinyl, Wood
- Foundation Basement
- Slab
- Garage Description
- Attached Garage
- Heating
- Heat Pump, Electric
- Heating Fuel
- Electric
- High School
- Glenn
- Interior Features
- Ceiling Fan(s), Dead Bolt(s)
- Living Area
- 1,617
- Lot Size
- 23,086
- Middle School
- Southeast
- Parking
- Driveway, Garage, Garage Door Opener, Attached
- Sewer
- Septic Tank
- Show Street Address
- Yes
- Subdivision
- Glennview
- Water
- Public
- Water Heater
- Electric
- Year Built
- 1963
Mortgage Calculator
Listing courtesy of Keller Williams One. Contact: