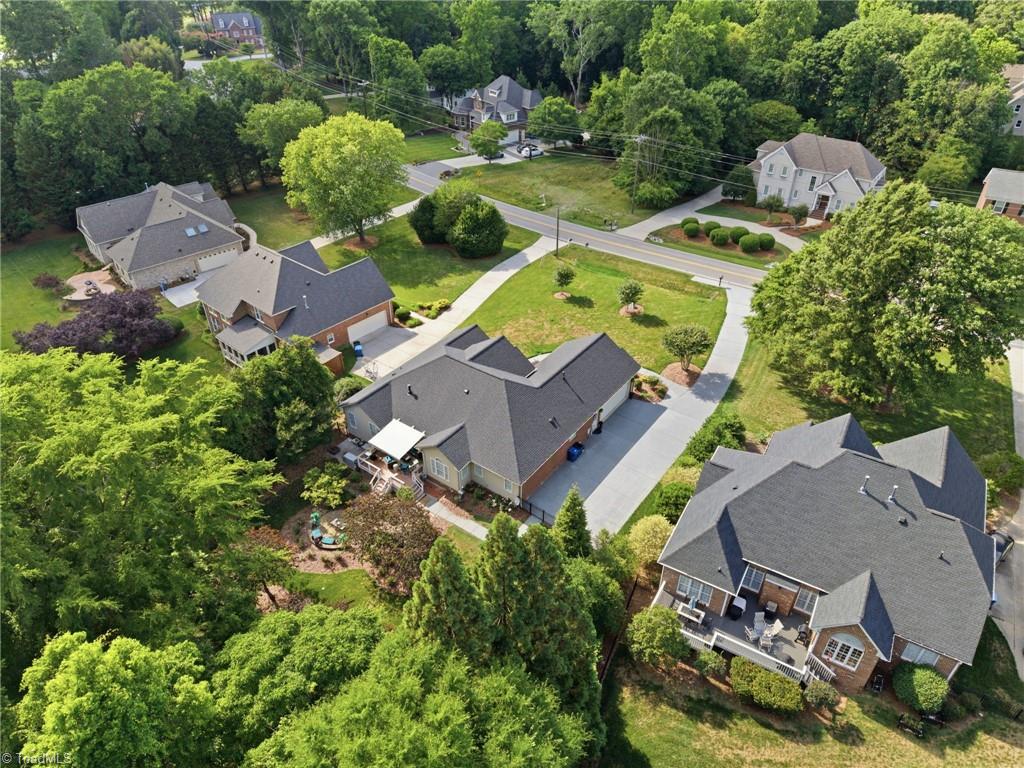
4253 Wayne Road, Greensboro, NC 27407
- $585,000
- 4
- BD
- 2
- BA
- 2,418
- SqFt




- Sold Price
- $585,000
- List Price
- $579,000
- Closing Date
- Jul 06, 2026
- MLS#
- 1222371
- Status
- CLOSED
- Type
- Single Family Residential
- Subtype
- Stick/Site Built
- Bedrooms
- 4
- Bathrooms
- 2
- Full-baths
- 2
- Living Area
- 2,418
- Lot Size
- 19,602
- Neighborhood
- Sedgefield Xii
- Garage Spaces
- 2
Property Description
Beautiful one-level home in the Sedgefield area offering 4BR/2BA split BR floor plan. Spacious primary suite features a tray ceiling, a wide doorway to the bath area, an oversized, low-entry tiled shower, and & WIC. Hrdwds flow through main living areas. Updated kitchen features quartz counters, tiled backsplash, stainless steel appliances, a generous Butler’s pantry, & sunny breakfast nook. The living room offers a gas log FP, custom built-ins, crown molding, tray ceiling, & large Palladium windows overlooking the backyard. Formal DR features hrdwds, crown molding, chair rail, picture frame wainscoting, dramatic double tray ceiling, & elegant chandelier. Enjoy outdoor living w/Trex decking, retractable awning for shade, fenced backyard, mature landscaping, irrigation system, landscape lighting & storage bldg. Other features: Whole-house generator. Roof replaced in 2025. Closed crawlspace system from PMI. Convenient to Sedgefield Country Club, shopping, dining, & major highways.
/u.realgeeks.media/greenhavenrealty/Green_Haven_Logo_-_real-geeks.jpg)
Additional Information
- Acres
- 0.45
- Appliances
- Microwave, Dishwasher, Disposal, Exhaust Fan, Remarks, Free-Standing Range, Gas Water Heater
- Built Information
- Existing
- Cooling Type
- Central Air
- Elementary School
- Millis Road
- Exterior Features
- Lighting, Remarks, Sprinkler System
- Fenced
- Yes
- Fencing
- Fenced
- Fireplaces
- 1
- Flooring
- Carpet, Tile, Vinyl, Wood
- Garage Description
- Attached Garage
- Heating
- Forced Air, Natural Gas
- Heating Fuel
- Natural Gas
- High School
- Ragsdale
- Home Owners Assoc
- Yes
- Hoa Fee Amount
- $38
- Interior Features
- Built-in Features, Ceiling Fan(s), Dead Bolt(s), Pantry
- Land Description
- Level, See Remarks
- Living Area
- 2,418
- Lot Description
- Level, See Remarks
- Lot Size
- 19,602
- Middle School
- Jamestown
- Parking
- Driveway, Garage, Paved, Garage Door Opener, Attached
- Sewer
- Public Sewer
- Show Street Address
- Yes
- Style
- Ranch
- Subdivision
- Sedgefield Xii
- Water
- Public
- Water Heater
- Gas
- Year Built
- 1998
Mortgage Calculator
Listing courtesy of KELLER WILLIAMS REALTY. Contact:
Selling Office: LISA ALBERTSON PROPERTIES.