1227 Meadowlands Drive, Winston-Salem, NC 27107
- $628,000
- 3
- BD
- 3
- BA
- 2,454
- SqFt




- Sold Price
- $628,000
- List Price
- $639,000
- Closing Date
- Jul 01, 2026
- MLS#
- 1222293
- Status
- CLOSED
- Type
- Single Family Residential
- Subtype
- Stick/Site Built
- Bedrooms
- 3
- Bathrooms
- 3
- Full-baths
- 2
- Half-baths
- 1
- Living Area
- 2,454
- Lot Size
- 17,424
- Neighborhood
- Meadowlands
- Garage Spaces
- 2
Property Description
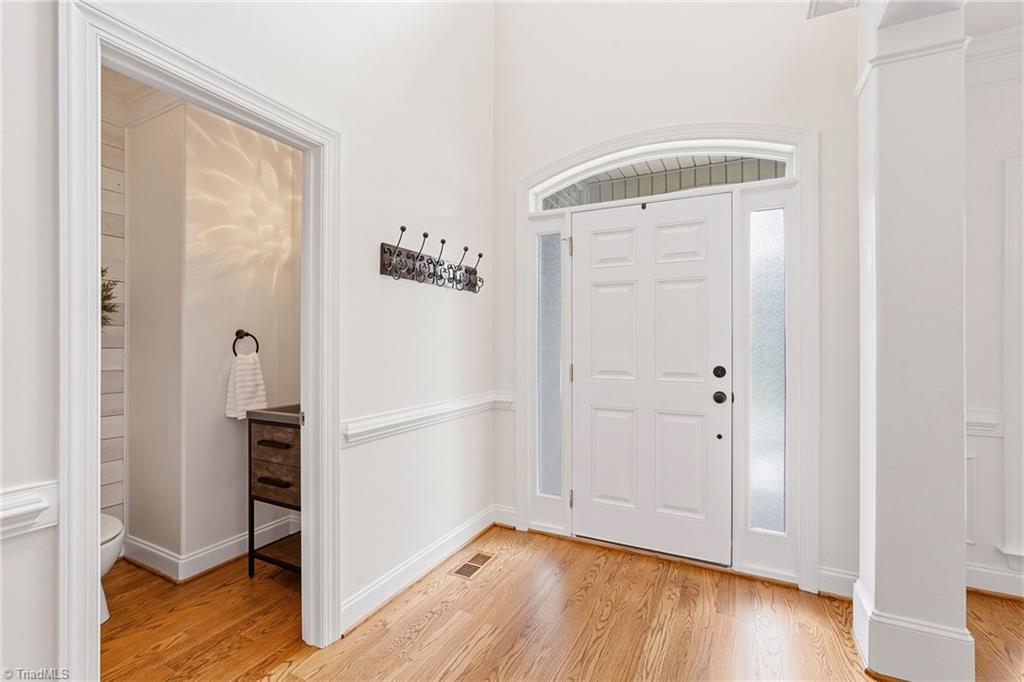
This stunning Meadowlands Golf Community home offers a perfect blend of luxury, modern upgrades & golf-course living on a beautifully landscaped 0.4-acre lot. Main lvl showcases pristine hardwood floors, Private primary br complete with a elegant tray ceiling. The spa-like primary bath boasts cathedral ceiling, jetted tub, new custom tiled walk-in shower. A grand 2 story foyer, illuminated by a stunning crystal chandelier opens to great rm featuring 2 story vaulted ceiling, stone/shiplap fireplace & formal dining rm/office. Designed for entertaining, the gourmet kitchen features massive 10' island, ceiling-ht cabinetry, custom hood vent, premium 36"Z LINE range, built-in coffee bar. Upstairs, rich hickory hardwood floors span across 2brs & versatile bonus rm. Outdoor living is a dream w/ an oversized screened porch anchored by cedar posts, addtional patio overlooking beautifully landscaped, fully fenced backyard. New roof, fully encapsulated crawl space completed 2025. Agent is owner.
/u.realgeeks.media/greenhavenrealty/Green_Haven_Logo_-_real-geeks.jpg)
Additional Information
- Acres
- 0.40
- Appliances
- Microwave, Dishwasher, Disposal, Range, Free-Standing Range, Range Hood, Gas Water Heater
- Built Information
- Existing
- Cooling Type
- Central Air
- Exterior Features
- Lighting
- Fenced
- Yes
- Fencing
- Fenced
- Fireplaces
- 1
- Flooring
- Carpet, Tile, Wood
- Garage Description
- Attached Garage, Side Load Garage
- Heating
- Forced Air, Heat Pump, Natural Gas
- Heating Fuel
- Natural Gas
- Home Owners Assoc
- Yes
- Hoa Fee Amount
- $549
- Interior Features
- Great Room, Built-in Features, Ceiling Fan(s), Dead Bolt(s), Kitchen Island, Pantry, Separate Shower, Solid Surface Counter, Vaulted Ceiling(s)
- Land Description
- On Golf Course
- Living Area
- 2,454
- Lot Description
- On Golf Course
- Lot Dimensions
- 95 x 161 x 122 x 162
- Lot Size
- 17,424
- Parking
- Driveway, Garage, Paved, Garage Door Opener, Attached, Garage Faces Side
- Sewer
- Public Sewer
- Show Street Address
- Yes
- Style
- Transitional
- Subdivision
- Meadowlands
- Water
- Public
- Water Heater
- Gas
- Year Built
- 2006
Mortgage Calculator
Listing courtesy of Coldwell Banker Advantage. Contact:
Selling Office: KB Realty.