108 Olde Salem Drive, Jamestown, NC 27282
- $649,900
- 5
- BD
- 4
- BA
- 3,391
- SqFt




- List Price
- $649,900
- Price Change
- ▼ $10,000 1785177573
- MLS#
- 1221889
- Status
- ACTIVE
- Type
- Single Family Residential
- Subtype
- Stick/Site Built
- Bedrooms
- 5
- Bathrooms
- 4
- Full-baths
- 3
- Half-baths
- 1
- Living Area
- 3,391
- Lot Size
- 10,890
- Neighborhood
- Spencers Trace
- Garage Spaces
- 2
Property Description
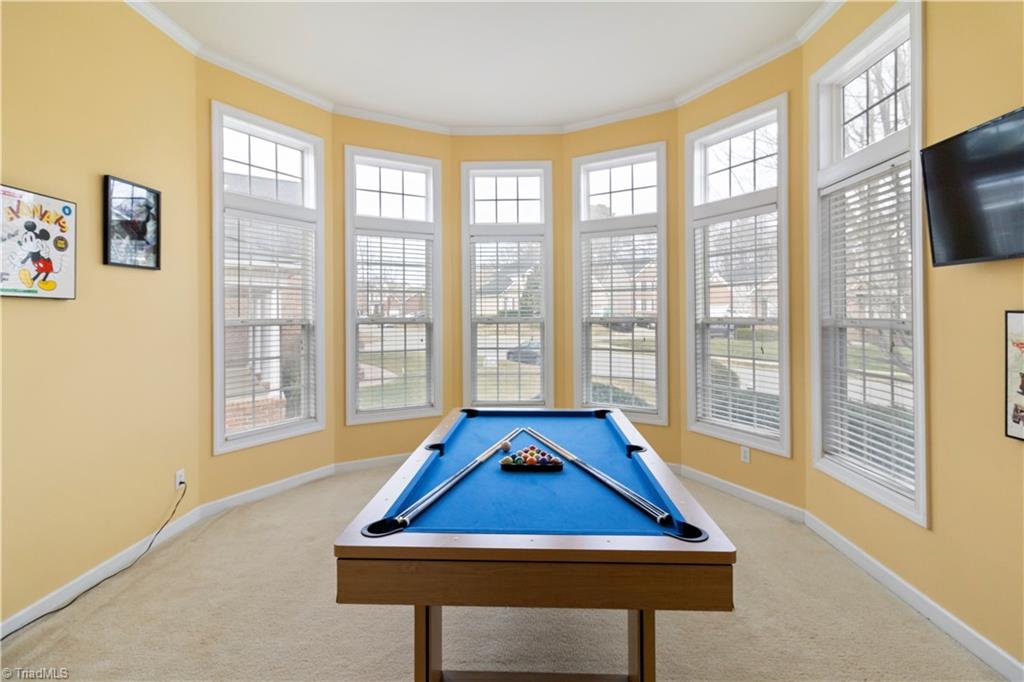
This stunning three-sided brick home perfectly balances timeless elegance with modern efficiency complemented by custom window shutters. Fully equipped with new HVAC and solar panels for sustainable, low-cost living. The versatile sprawling layout boasts a formal living room, a cozy family room, and two separate dining areas. Stepping into the main lobby you are greeted by a cathedral ceiling that provides an immediate sense of space and natural light. Enjoy a warm fire either in the main family room or private master suite. The heart of the home features a high-end double wall oven, oversized island and bar, perfect for large family gatherings, holidays and entertaining.
/u.realgeeks.media/greenhavenrealty/Green_Haven_Logo_-_real-geeks.jpg)
Additional Information
- Acres
- 0.25
- Appliances
- Microwave, Dishwasher, Disposal, Double Oven, Exhaust Fan, Cooktop, Gas Water Heater
- Built Information
- Existing
- Cooling Type
- Central Air
- Elementary School
- Pilot
- Energy
- Storm Doors
- Exterior Features
- Sprinkler System
- Fireplaces
- 2
- Flooring
- Carpet, Wood
- Garage Description
- Attached Garage
- Heating
- Fireplace(s), Forced Air, Natural Gas
- Heating Fuel
- Natural Gas
- High School
- Ragsdale
- Home Owners Assoc
- Yes
- Hoa Fee Amount
- $99
- Interior Features
- Ceiling Fan(s), Kitchen Island, Pantry, Separate Shower
- Living Area
- 3,391
- Lot Size
- 10,890
- Middle School
- Jamestown
- Parking
- Garage, Driveway, Garage Door Opener, Attached
- Sewer
- Public Sewer
- Show Street Address
- Yes
- Subdivision
- Spencers Trace
- Water
- Public
- Water Heater
- Gas
- Year Built
- 2003
Mortgage Calculator
Listing courtesy of RE/MAX Realty Consultants. Contact: