4515 Kenbridge Drive, Greensboro, NC 27410
- $758,000
- 4
- BD
- 4
- BA
- 4,402
- SqFt




- Sold Price
- $758,000
- List Price
- $825,000
- Closing Date
- Aug 03, 2026
- MLS#
- 1221757
- Status
- CLOSED
- Type
- Single Family Residential
- Subtype
- Stick/Site Built
- Bedrooms
- 4
- Bathrooms
- 4
- Full-baths
- 3
- Half-baths
- 1
- Living Area
- 4,402
- Lot Size
- 20,037
- Neighborhood
- Starmount Forest
- Garage Spaces
- 2
Property Description
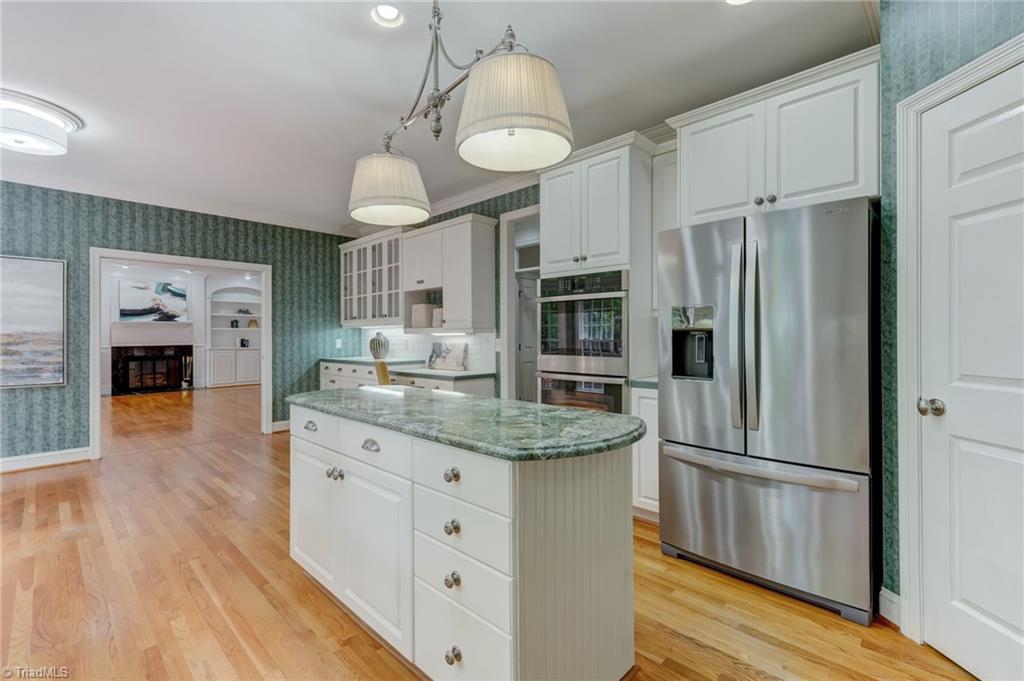
Beautiful custom-built brick home in Starmount Forest offering a hard-to-find combination of quality craftsmanship & an exceptional location with easy access to Starmount Forest Country Club & golf course. Meticulously maintained throughout, this home blends comfortable everyday living with thoughtful design. Hardwood floors enhance the main living areas, complemented by tasteful finishes throughout. The family room features striking French doors, custom built-ins, a gas fireplace, and views of the inviting patio and outdoor living areas. Main-level primary suite provides convenience & privacy, while upstairs offers 3 bedrooms plus a flexible bonus room ideal for a home office, media room, playroom, or hobbies. New carpet in the bedrooms & bonus room & fresh paint enhance the move-in-ready appeal. Two-car garage offers additional storage. Inviting outdoor spaces create a peaceful setting to relax & entertain. A special opportunity in one of Greensboro's most established neighborhoods.
/u.realgeeks.media/greenhavenrealty/Green_Haven_Logo_-_real-geeks.jpg)
Additional Information
- Acres
- 0.46
- Appliances
- Microwave, Cooktop, Dishwasher, Disposal, Double Oven, Exhaust Fan, Gas Water Heater
- Built Information
- Existing
- Cooling Type
- Central Air, Multi Units
- Elementary School
- Morehead
- Exterior Features
- Garden, Sprinkler System
- Fencing
- None
- Fireplaces
- 1
- Flooring
- Carpet, Tile, Wood
- Garage Description
- Attached Garage, Side Load Garage
- Heating
- Forced Air, Multiple Systems, Natural Gas
- Heating Fuel
- Natural Gas
- High School
- Grimsley
- Interior Features
- Built-in Features, Ceiling Fan(s), Dead Bolt(s), Soaking Tub, Kitchen Island, Pantry, Separate Shower, Solid Surface Counter
- Land Description
- City Lot, Secluded, Subdivided
- Living Area
- 4,402
- Lot Description
- City Lot, Secluded, Subdivided
- Lot Size
- 20,037
- Middle School
- Kiser
- Parking
- Driveway, Garage, Paved, Garage Door Opener, Attached, Garage Faces Side
- Sewer
- Public Sewer
- Show Street Address
- Yes
- Style
- Traditional
- Subdivision
- Starmount Forest
- Water
- Public
- Water Heater
- Gas
- Year Built
- 1996
Mortgage Calculator
Listing courtesy of Berkshire Hathaway HomeServices Yost & Little Realty. Contact:
Selling Office: Berkshire Hathaway HomeServices Yost & Little Realty.