1150 Fallbrook Lane, Lewisville, NC 27023
- $749,000
- 5
- BD
- 5
- BA
- 3,941
- SqFt




- List Price
- $749,000
- MLS#
- 1221669
- Status
- ACTIVE
- Type
- Single Family Residential
- Subtype
- Stick/Site Built
- Bedrooms
- 5
- Bathrooms
- 5
- Full-baths
- 4
- Half-baths
- 1
- Living Area
- 3,941
- Lot Size
- 67,518
- Neighborhood
- Arbor Run
- Garage Spaces
- 2
Property Description
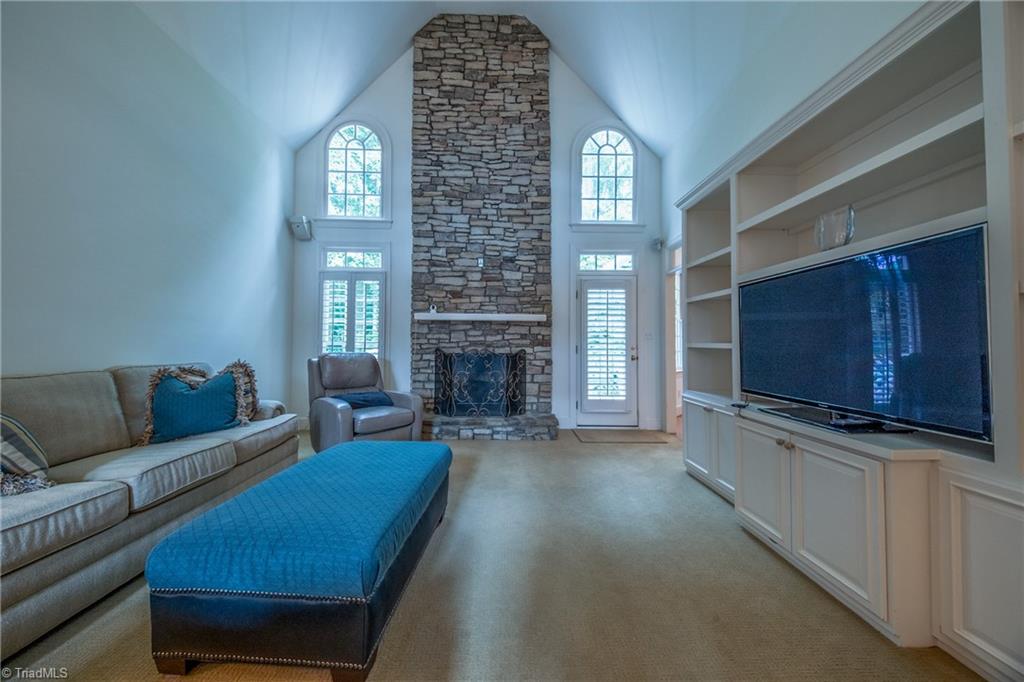
Welcome home to 1150 Fallbrook Lane, a stunning custom one owner home nestled on a rare, sprawling 1.55-acre lot at the end of a cul-de-sac in one Arbor Run. This home offers the perfect balance of being in a neighborhood, but having estate-like privacy. This meticulously crafted home features 5 spacious bedrooms, 4.5 bathrooms, and nearly 4,000 finished square feet of well designed living space. Step inside to a light-filled floor plan offering classic architectural details, a cozy great room centered around stone fireplace, and a seamless flow perfect for entertaining. The primary suite serves as a peaceful retreat, while the fully finished basement provides incredible versatility for a game room, home theater, or private guest suite. Outside, your private wooded oasis awaits—ideal for relaxing on the deck or hosting summer gatherings. Enjoy the neighborhood amenities and convenience to 421 for quick access to downtown Winston Salem. Come see this home and all it has to offer.
/u.realgeeks.media/greenhavenrealty/Green_Haven_Logo_-_real-geeks.jpg)
Additional Information
- Acres
- 1.55
- Appliances
- Gas Water Heater
- Built Information
- Existing
- Cooling Type
- Central Air
- Elementary School
- Meadowlark
- Exterior Features
- Lighting, Sprinkler System
- Fireplaces
- 4
- Garage Description
- Attached Garage, Side Load Garage
- Heating
- Forced Air, Electric, Natural Gas
- Heating Fuel
- Electric, Natural Gas
- High School
- Reagan
- Home Owners Assoc
- Yes
- Hoa Fee Amount
- $600
- Land Description
- Cul-De-Sac, Dead End, Natural Land, Partially Cleared, Partially Wooded, PUD, Secluded, Subdivided
- Living Area
- 3,941
- Lot Description
- Cul-De-Sac, Dead End, Natural Land, Partially Cleared, Partially Wooded, PUD, Secluded, Subdivided
- Lot Dimensions
- +/-(25 x 31 x 172 x 178 x 185 x 230 x 213)
- Lot Size
- 67,518
- Middle School
- Meadowlark
- Parking
- Driveway, Garage, Attached, Garage Faces Side
- Sewer
- Public Sewer
- Show Street Address
- Yes
- Subdivision
- Arbor Run
- Water
- Public
- Water Heater
- Gas
- Year Built
- 1994
Mortgage Calculator
Listing courtesy of LEGACY Realty NC. Contact: