125 James Street, Elkin, NC 28621
- $279,000
- 3
- BD
- 2
- BA
- 1,801
- SqFt




- Sold Price
- $279,000
- List Price
- $295,000
- Closing Date
- Jun 22, 2026
- MLS#
- 1220178
- Status
- CLOSED
- Type
- Single Family Residential
- Subtype
- Stick/Site Built
- Bedrooms
- 3
- Bathrooms
- 2
- Full-baths
- 2
- Living Area
- 1,801
- Lot Size
- 19,166
- Garage Spaces
- 2
Property Description
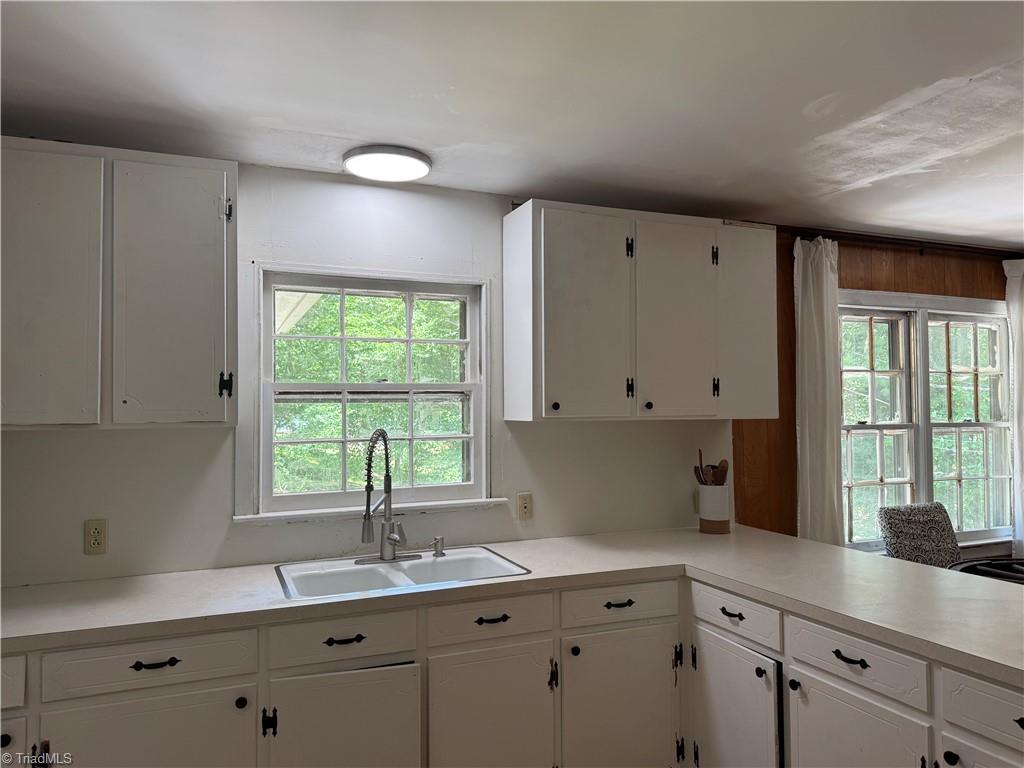
Here is a chance to own a well built home in one of Elkin's established neighborhoods. This charming 3 bedroom 2 bath brick ranch offers classic character, spacious rooms, and refinished hardwood floors throughout. This home offers a wonderful opportunity to make updates over time while enjoying a functional floor plan and generous living spaces. Enjoy a welcoming front porch and a screened in back porch along with additional heated and cooled flex space under the screened in porch, which could be used for a craft room, workout space, or a home office. Enjoy the convenience of golf cart access to downtown Elkin's shops, restaurants, parks and wineries. Some of the yard is fenced for your dogs ...
/u.realgeeks.media/greenhavenrealty/Green_Haven_Logo_-_real-geeks.jpg)
Additional Information
- Acres
- 0.44
- Appliances
- Built-In Refrigerator, Exhaust Fan, Free-Standing Range, Range Hood, Electric Water Heater
- Built Information
- Existing
- Cooling Type
- Central Air
- Elementary School
- Elkin
- Fencing
- Fenced
- Fireplaces
- 1
- Flooring
- Vinyl, Wood
- Garage Description
- Basement Garage
- Heating
- Fireplace(s), Forced Air, Heat Pump, Propane
- Heating Fuel
- Propane Gas
- High School
- Elkin
- Interior Features
- Built-in Features
- Living Area
- 1,801
- Lot Size
- 19,166
- Middle School
- Elkin
- Parking
- Driveway, Garage, Garage Door Opener, Basement
- Sewer
- Private Sewer, Public Sewer, Septic Tank
- Show Street Address
- Yes
- Style
- Ranch
- Water
- Public
- Water Heater
- Electric
- Year Built
- 1967
Mortgage Calculator
Listing courtesy of Sela Real Estate Services, LLC. Contact:
Selling Office: Sela Real Estate Services, LLC.