745 Newbern Avenue, Asheboro, NC 27205
- $575,000
- 4
- BD
- 3
- BA
- 3,112
- SqFt




- List Price
- $575,000
- Price Change
- ▼ $20,000 1784080112
- MLS#
- 1219985
- Status
- ACTIVE
- Type
- Single Family Residential
- Subtype
- Stick/Site Built
- Bedrooms
- 4
- Bathrooms
- 3
- Full-baths
- 2
- Half-baths
- 1
- Living Area
- 3,112
- Lot Size
- 24,393
- Neighborhood
- Pinecroft Village
- Garage Spaces
- 2
Property Description
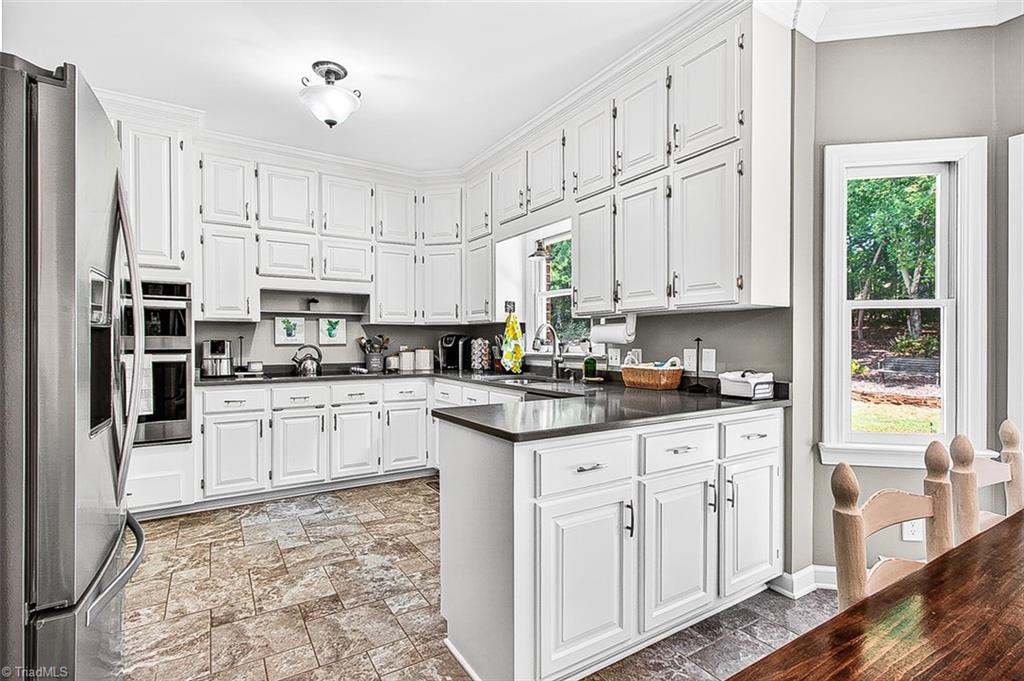
Traditional brick homw located in beautiful Pinecroft Village featuring 4 bedrooms, 2.5 baths, and exceptional living space across three levels. The updated eat-in kitchen offers solid surface countertops, stainless steel appliances, and plenty of room for gathering. Elegant formal living room with custom built-ins, formal dining room for entertaining, and a cozy den with gas log fireplace create the perfect blend of comfort and charm. The spacious bonus room provides flexible living options, while the third-level recreation room is ideal for a media room, playroom, or home gym. This classic home combines timeless style with modern updates in a sought-after neighborhood. There is an invisible underground dog fence and a new hot water heater was just installed.
/u.realgeeks.media/greenhavenrealty/Green_Haven_Logo_-_real-geeks.jpg)
Additional Information
- Acres
- 0.56
- Appliances
- Microwave, Oven, Cooktop, Dishwasher, Gas Water Heater
- Built Information
- Existing
- Cooling Type
- Central Air
- Fireplaces
- 1
- Flooring
- Carpet, Tile, Wood
- Garage Description
- Attached Garage
- Heating
- Forced Air, Natural Gas
- Heating Fuel
- Natural Gas
- Home Owners Assoc
- Yes
- Hoa Fee Amount
- $50
- Interior Features
- Built-in Features, Ceiling Fan(s), Pantry, Solid Surface Counter
- Living Area
- 3,112
- Lot Size
- 24,393
- Parking
- Driveway, Garage, Garage Door Opener, Attached
- Sewer
- Public Sewer
- Show Street Address
- Yes
- Subdivision
- Pinecroft Village
- Water
- Public
- Water Heater
- Gas
- Year Built
- 1989
Mortgage Calculator
Listing courtesy of RE/MAX Central Realty. Contact: 336-626-5600