2447 Mid Salem Drive, Winston-Salem, NC 27103
- $265,000
- 3
- BD
- 2
- BA
- 1,186
- SqFt






- Sold Price
- $265,000
- List Price
- $269,000
- Closing Date
- Jul 17, 2026
- MLS#
- 1219750
- Status
- CLOSED
- Type
- Single Family Residential
- Subtype
- Stick/Site Built
- Bedrooms
- 3
- Bathrooms
- 2
- Full-baths
- 2
- Living Area
- 1,186
- Lot Size
- 6,534
- Neighborhood
- Mid Salem Village
- Garage Spaces
- 1
Property Description
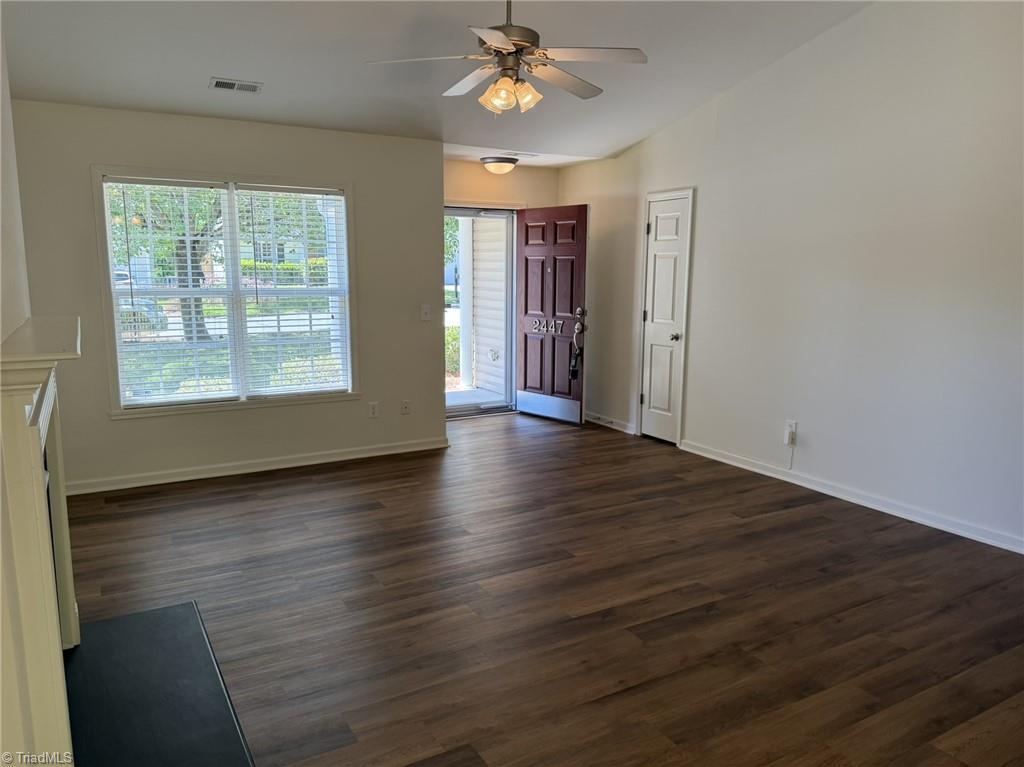
Move In Ready! Hard to Find One Level Home with Attached Garage in Convenient Location! Cathedral Ceiling Living Room w/GasFP, Dining Room & Kitchen! Kitchen has Plenty of Cabinets! Enjoy Fresh Paint, New Vinyl Plank Flooring Throughout, New Stainless Steel Range, New SS Microwave, New SS Dishwasher, Recent SS Refrigerator, Refurbished Deck & Cleaned Vinyl Siding Exterior! Primary Bedroom has En-Suite Bathroom & Walk-In Closet. 3 Bedrooms and 2 Full Bathrooms. Washer and Dryer Hookups in Laundry Closet. 1 Car Garage w/Opener & Shelving is 11'2 x 19'4'; Door is 8'7" wide & 6'10" tall. Extra Parking on Big, Flat Concrete Driveway that's about 18' Wide & 32' Long. Flat Front Yard. Deck Overlooks Wooded, Low Maintenance, Backyard. From HOA Property Manager: "$200.00 yearly to be paid in full by March 31, 2026 - Lawn maintenance for common areas, legal fees, property management fee, postage, insurance, utilities, tax preparation, common area maintenance & repairs." LOOK!!!
/u.realgeeks.media/greenhavenrealty/Green_Haven_Logo_-_real-geeks.jpg)
Additional Information
- Acres
- 0.15
- Appliances
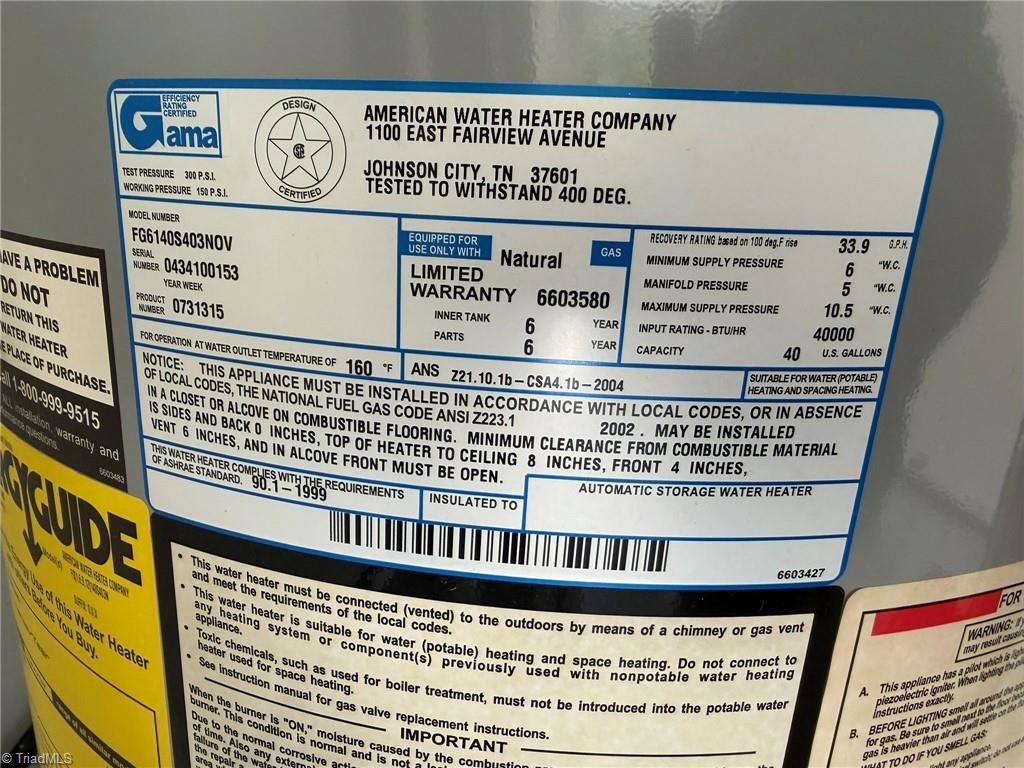
- Microwave, Dishwasher, Exhaust Fan, Free-Standing Range, Gas Water Heater
- Built Information
- Existing
- Cooling Type
- Central Air
- Energy
- Insulated Doors, Insulated Windows, Storm Doors
- Fencing
- None
- Fireplaces
- 1
- Flooring
- Vinyl
- Foundation Basement
- Slab
- Garage Description
- Attached Garage, Front Load Garage
- Heating
- Forced Air, Natural Gas
- Heating Fuel
- Natural Gas
- Home Owners Assoc
- Yes
- Hoa Fee Amount
- $200
- Interior Features
- Ceiling Fan(s), Dead Bolt(s)
- Land Description
- City Lot, Level, Subdivided, Sloped, Wooded
- Living Area
- 1,186
- Lot Description
- City Lot, Level, Subdivided, Sloped, Wooded
- Lot Dimensions
- 59.50 x 106.82 x 59.50 x 106.82 SBJ to Survey
- Lot Size
- 6,534
- Parking
- Driveway, Garage, Garage Door Opener, Attached, Garage Faces Front
- Sewer
- Public Sewer
- Show Street Address
- Yes
- Style
- Transitional
- Subdivision
- Mid Salem Village
- Water
- Public
- Water Heater
- Gas
- Year Built
- 2005
Mortgage Calculator
Listing courtesy of Jack Stack Properties. Contact:
Selling Office: Fader Real Estate at ERA Live Moore.