1018 Keswick Lane, Clemmons, NC 27012
- $605,000
- 4
- BD
- 4
- BA
- 3,087
- SqFt




- Sold Price
- $605,000
- List Price
- $625,000
- Closing Date
- Jun 10, 2026
- MLS#
- 1218841
- Status
- CLOSED
- Type
- Single Family Residential
- Subtype
- Stick/Site Built
- Bedrooms
- 4
- Bathrooms
- 4
- Full-baths
- 3
- Half-baths
- 1
- Living Area
- 3,087
- Lot Size
- 12,632
- Neighborhood
- Salem Glen
- Garage Spaces
- 2
Property Description
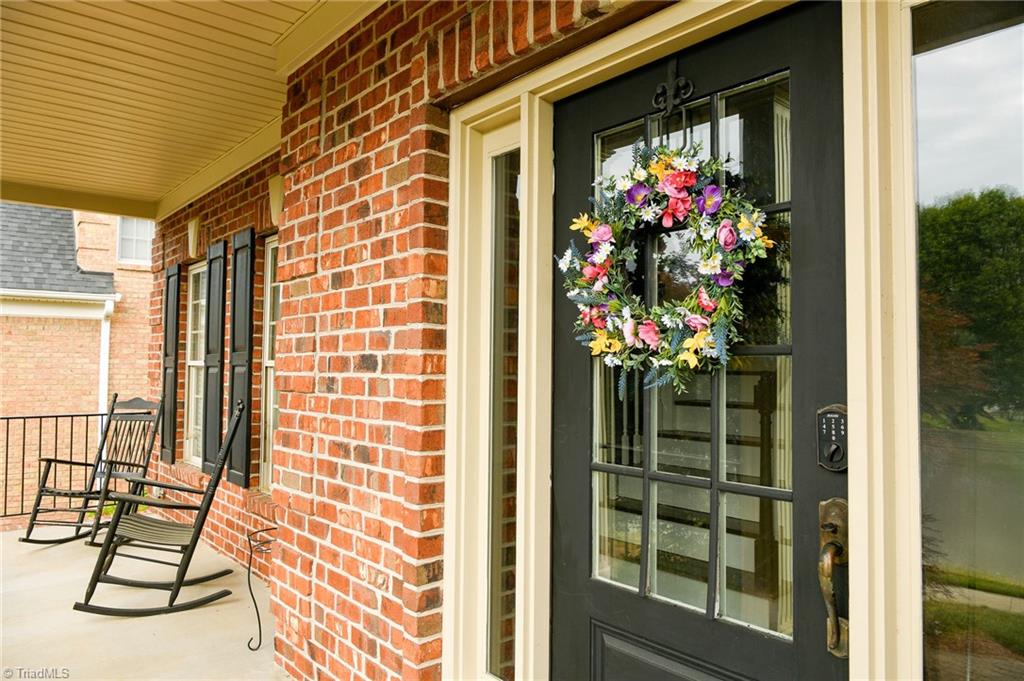
Beautiful brick home overlooking the 9th hole at Salem Glen Country Club! This move-in ready home offers 4 bedrooms, 3 full baths, and 1 half bath with hardwood floors, granite countertops, and stunning golf course views. Enjoy relaxing on the screened porch or entertaining in the walk-out basement featuring a spacious rec room with built-in bar and full bath. Community amenities include golf, clubhouse with bar and restaurant, TrackMan driving range, and pickleball courts. Membership is optional. Incredible location, beautiful setting, and resort-style living at its best! Call today to schedule your tour!
/u.realgeeks.media/greenhavenrealty/Green_Haven_Logo_-_real-geeks.jpg)
Additional Information
- Acres
- 0.29
- Appliances
- Microwave, Dishwasher, Disposal, Free-Standing Range, Gas Water Heater
- Built Information
- Existing
- Cooling Type
- Central Air
- Fencing
- None
- Fireplaces
- 1
- Flooring
- Carpet, Tile, Wood
- Garage Description
- Attached Garage, Basement Garage
- Heating
- Forced Air, Natural Gas
- Heating Fuel
- Natural Gas
- Home Owners Assoc
- Yes
- Hoa Fee Amount
- $605
- Interior Features
- Built-in Features, Ceiling Fan(s), Dead Bolt(s), Pantry, Separate Shower, Solid Surface Counter
- Land Description
- Cleared, On Golf Course
- Living Area
- 3,087
- Lot Description
- Cleared, On Golf Course
- Lot Dimensions
- subject to survey
- Lot Size
- 12,632
- Parking
- Driveway, Garage, Garage Door Opener, Attached, Basement
- Sewer
- Public Sewer
- Show Street Address
- Yes
- Style
- Traditional
- Subdivision
- Salem Glen
- Water
- Public
- Water Heater
- Gas
- Year Built
- 2000
Mortgage Calculator
Listing courtesy of Village Properties Triad brokered by EXP Realty. Contact:
Selling Office: Brick & Brass Realty LLC.