710 Dorse Road, Lewisville, NC 27023
- $950,000
- 3
- BD
- 4
- BA
- 3,336
- SqFt




- Sold Price
- $950,000
- List Price
- $1,175,000
- Closing Date
- Jul 01, 2026
- MLS#
- 1218545
- Status
- CLOSED
- Type
- Single Family Residential
- Subtype
- Stick/Site Built
- Bedrooms
- 3
- Bathrooms
- 4
- Full-baths
- 3
- Half-baths
- 1
- Living Area
- 3,336
- Lot Size
- 178,160
- Garage Spaces
- 7
Property Description
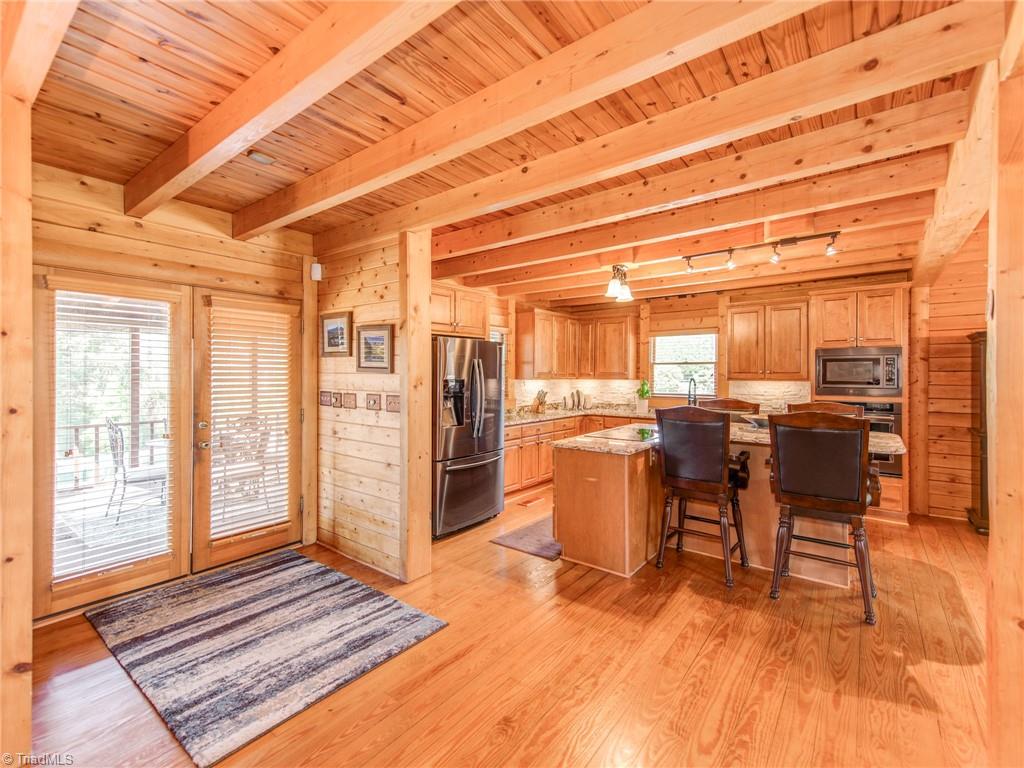
Welcome to your private oasis! Nestled on four acres of beautifully landscaped land in Lewisville, this stunning property combines rustic charm with modern luxury. Your picturesque retreat features a tranquil pond with a lighted circulation fountain, gorgeous heated swimming pool, six person hot tub and a spacious covered cabana with an outdoor kitchen! This home feels like a mountain lodge complete 3 bedrooms, 3 1/2 bathrooms with soaring ceilings, grand stone fireplace and warm wood finishes throughout. Car enthusiasts will love the 3 car basement garage and a 5 car climate controlled detached garage with a four post lift, truly a dream setup! Additional storage includes a tool shed for lawn equipment plus a 45' x 30' detached carport with space for an RV, boat or horse trailer. Full house Generac generator with 500 gallon buried tank. This exceptional property offers the best of both worlds, rustic living with modern convenience.
/u.realgeeks.media/greenhavenrealty/Green_Haven_Logo_-_real-geeks.jpg)
Additional Information
- Acres
- 4.09
- Appliances
- Oven, Cooktop, Dishwasher, Electric Water Heater
- Built Information
- Existing
- Cooling Type
- Heat Pump
- Elementary School
- Lewisville
- Exterior Features
- Gas Grill, Remarks
- Fenced
- Yes
- Fencing
- Fenced, Partial
- Fireplaces
- 4
- Flooring
- Carpet, Wood
- Garage Description
- Basement Garage, Detached Carport, Detached Garage
- Heating
- Heat Pump, Electric
- Heating Fuel
- Electric
- High School
- Reagan
- Interior Features
- Great Room, Ceiling Fan(s), Kitchen Island, Vaulted Ceiling(s)
- Land Description
- Partially Cleared, Views
- Living Area
- 3,336
- Lot Description
- Partially Cleared, Views
- Lot Size
- 178,160
- Middle School
- Lewisville
- Parking
- Garage, See Remarks, Circular Driveway, Driveway, Basement, Detached Carport, Detached
- Sewer
- Septic Tank
- Show Street Address
- Yes
- Water
- Public, Well
- Water Heater
- Electric
- Year Built
- 1996
Mortgage Calculator
Listing courtesy of Shannon Conrad & Associates, Inc.. Contact:
Selling Office: Brick & Brass Realty LLC.