247 James Way, Bermuda Run, NC 27006
- $949,000
- 4
- BD
- 3
- BA
- 3,883
- SqFt




- List Price
- $949,000
- Price Change
- ▼ $51,000 1780418128
- MLS#
- 1218151
- Status
- ACTIVE
- Type
- Single Family Residential
- Subtype
- Stick/Site Built
- Bedrooms
- 4
- Bathrooms
- 3
- Full-baths
- 3
- Living Area
- 3,883
- Lot Size
- 24,393
- Neighborhood
- Bermuda Run
- Garage Spaces
- 3
Property Description
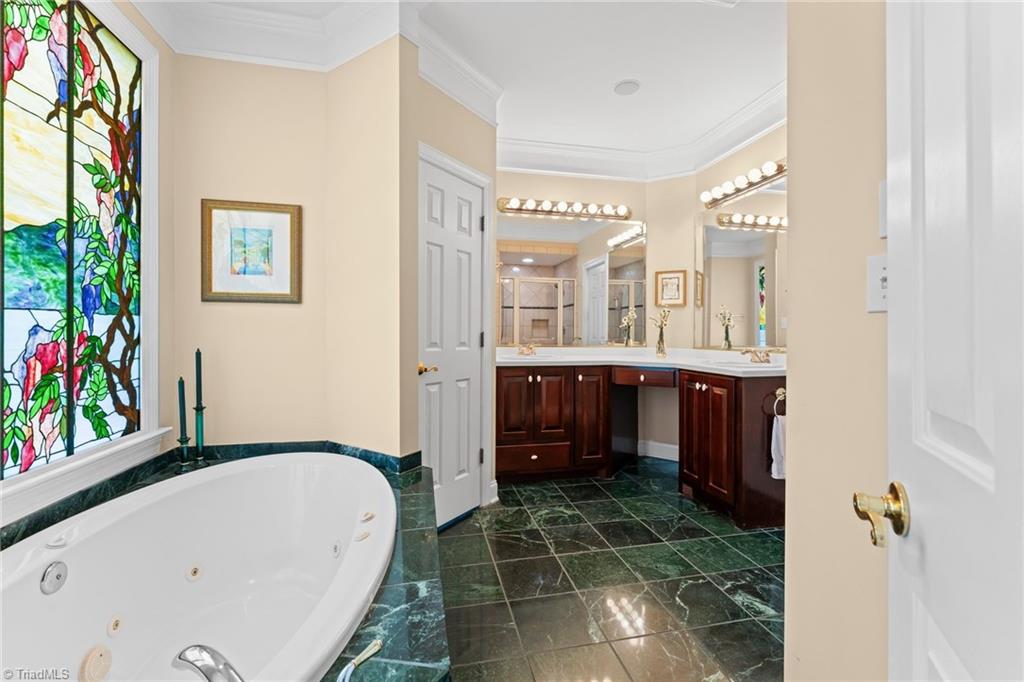
Sought-after James Way at Bermuda Run! This one-level home with a full basement offers exceptional space and charm. Inside, enjoy soaring ceilings in the living and dining rooms, a granite-surround fireplace, and access to a new deck with covered awning—perfect for entertaining. The kitchen is the heart of the home, featuring a large island, pantry, and open to a cozy keeping room and breakfast nook with built-ins and a fireplace. The main level includes 3 bedrooms, highlighted by an oversized primary suite with jetted tub, separate shower, and a beautiful stained-glass window. The finished basement expands your living space with a theater/great room, wet bar, 4th bedroom, wine cellar, sewing room, and office.Outside, enjoy winding walking trails through lush gardens, a serene koi pond, and accent lighting—your own private retreat to relax and unwind. You'll love the Bermuda Run Country Club lifestyle! Located mins from I40 and healthcare.
/u.realgeeks.media/greenhavenrealty/Green_Haven_Logo_-_real-geeks.jpg)
Additional Information
- Acres
- 0.56
- Appliances
- Microwave, Oven, Cooktop, Dishwasher, Disposal, Gas Cooktop, Range Hood, Electric Water Heater
- Built Information
- Existing
- Cooling Type
- Central Air
- Elementary School
- Shady Grove
- Exterior Features
- Lighting, Garden, Sprinkler System
- Fencing
- None
- Fireplaces
- 2
- Flooring
- Carpet, Tile, Wood
- Garage Description
- Attached Garage, Basement Garage
- Heating
- Forced Air, Natural Gas
- Heating Fuel
- Natural Gas
- High School
- Davie County
- Home Owners Assoc
- Yes
- Hoa Fee Amount
- $850
- Interior Features
- Arched Doorways, Built-in Features, Ceiling Fan(s), Kitchen Island, Pantry, Separate Shower, Solid Surface Counter, Wet Bar
- Land Description
- City Lot, Subdivided, Wooded
- Living Area
- 3,883
- Lot Description
- City Lot, Subdivided, Wooded
- Lot Dimensions
- 82 x 60 x 72 x 75 x 221 x 144
- Lot Size
- 24,393
- Middle School
- Ellis
- Parking
- Garage, Circular Driveway, Driveway, Garage Door Opener, Attached, Basement
- Sewer
- Public Sewer
- Show Street Address
- Yes
- Style
- Transitional
- Subdivision
- Bermuda Run
- Water
- Public
- Water Heater
- Electric
- Year Built
- 1999
Mortgage Calculator
Listing courtesy of Hillsdale Real Estate Group. Contact: