1050 E Chamberlin Drive, Asheboro, NC 27205
- $625,000
- 3
- BD
- 4
- BA
- 2,285
- SqFt




- List Price
- $625,000
- MLS#
- 1217675
- Status
- ACTIVE
- Type
- Single Family Residential
- New Construction
- Yes
- Subtype
- Stick/Site Built
- Bedrooms
- 3
- Bathrooms
- 4
- Full-baths
- 3
- Half-baths
- 1
- Living Area
- 2,285
- Lot Size
- 53,143
- Neighborhood
- Forest Ridge
- Garage Spaces
- 3
Property Description
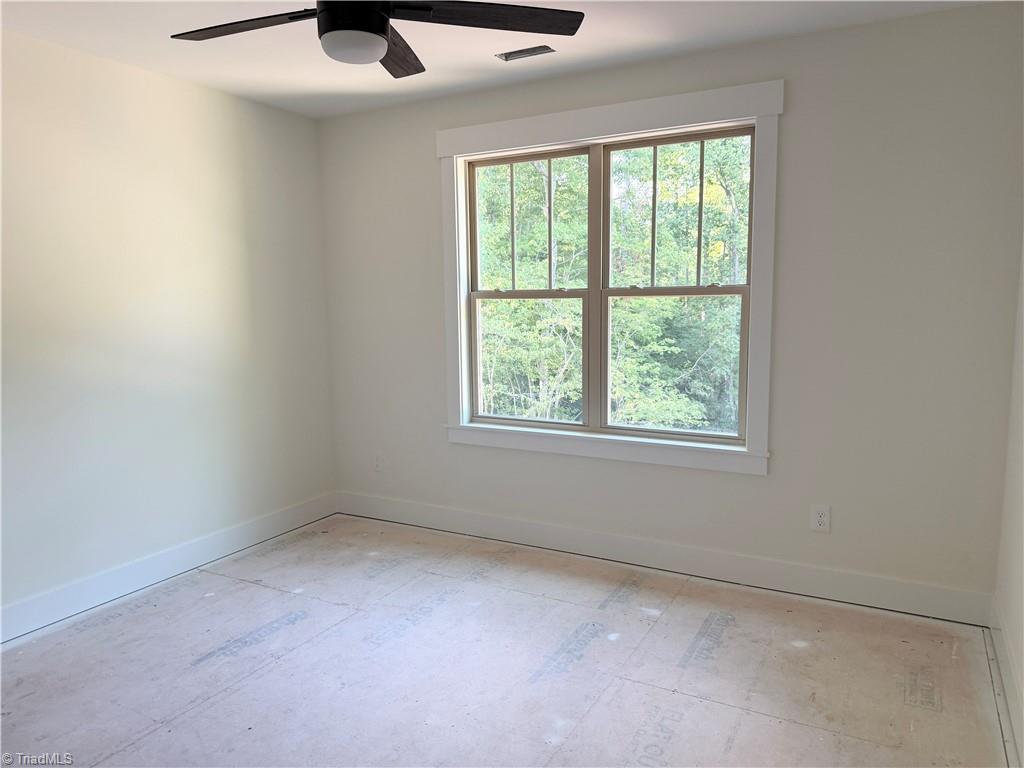
Stunning new construction home offering 3 bedrooms, a spacious bonus room, and 3.5 bathrooms on over an acre with no HOA! This thoughtfully designed home features hardwood flooring throughout the main living areas, carpet upstairs, and beautiful finishes throughout. Enjoy a covered rear porch overlooking the large backyard, plus a huge patio perfect for entertaining. The full basement includes plumbing rough-in, offering endless possibilities for future expansion, storage, or recreation space. Additional features include a gas water heater and a functional floor plan ideal for everyday living. Estimated completion around July—don’t miss your chance to make this beautiful new home yours!
/u.realgeeks.media/greenhavenrealty/Green_Haven_Logo_-_real-geeks.jpg)
Additional Information
- Acres
- 1.22
- Appliances
- Microwave, Oven, Cooktop, Dishwasher, Range Hood, Gas Water Heater
- Built Information
- New
- Cooling Type
- Central Air
- Elementary School
- Call School Board
- Fencing
- None
- Fireplaces
- 1
- Flooring
- Carpet, Vinyl, Wood
- Garage Description
- Attached Garage, Basement Garage
- Heating
- Fireplace(s), Forced Air, Heat Pump, Electric, Natural Gas
- Heating Fuel
- Electric, Natural Gas
- High School
- Call School Board
- Interior Features
- Ceiling Fan(s), Solid Surface Counter, Vaulted Ceiling(s)
- Living Area
- 2,285
- Lot Dimensions
- subject to survey
- Lot Size
- 53,143
- Middle School
- Call School Board
- Parking
- Driveway, Garage, Garage Door Opener, Attached, Basement
- Sewer
- Public Sewer
- Show Street Address
- Yes
- Style
- Traditional
- Subdivision
- Forest Ridge
- Water
- Public
- Water Heater
- Gas
- Year Built
- 2026
Mortgage Calculator
Listing courtesy of Price REALTORS - Archdale. Contact: