455 Yarrow Drive, Lexington, NC 27295
- $440,000
- 4
- BD
- 3
- BA
- 2,388
- SqFt




- List Price
- $440,000
- Price Change
- ▼ $2,254 1784230533
- MLS#
- 1217593
- Status
- ACTIVE
- Type
- Single Family Residential
- New Construction
- Yes
- Subtype
- Stick/Site Built
- Bedrooms
- 4
- Bathrooms
- 3
- Full-baths
- 3
- Living Area
- 2,388
- Lot Size
- 10,454
- Neighborhood
- Fieldstone
- Garage Spaces
- 2
Property Description
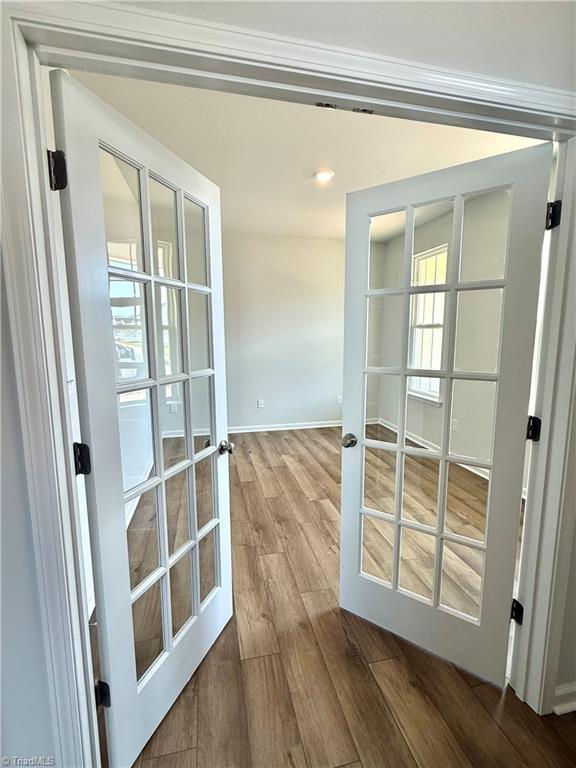
ONE LEVEL LIVING WITH UPSTAIRS GUEST SUITE! New construction in Fieldstone featuring the ranch-style Cumberland plan with the primary suite along with 2 other bedrooms and an office on the main floor! The open kitchen-to-living-room layout includes a large island, gas range, and an oversized pantry, with the living room anchored by a fireplace. The eat-in area opens to the rear patio for easy everyday flow. The primary suite features an oversized tile shower with built-in seat and a large closet. Laundry, storage, and a two-car garage complete the ranch layout. Upstairs, a private guest suite with full bath provides an ideal separate space for visitors. Located in a growing community - COMMUNITY CLUBHOUSE AND POOL NOW OPEN!
/u.realgeeks.media/greenhavenrealty/Green_Haven_Logo_-_real-geeks.jpg)
Additional Information
- Acres
- 0.24
- Appliances
- Microwave, Dishwasher, Disposal, Free-Standing Range, Gas Water Heater, Tankless Water Heater
- Built Information
- New
- Cooling Type
- Central Air
- Elementary School
- Northwest
- Fireplaces
- 1
- Foundation Basement
- Slab
- Garage Description
- Attached Garage
- Heating
- Forced Air, Natural Gas
- Heating Fuel
- Natural Gas
- High School
- North Davidson
- Home Owners Assoc
- Yes
- Hoa Fee Amount
- $150
- Interior Features
- Kitchen Island, Pantry
- Living Area
- 2,388
- Lot Size
- 10,454
- Middle School
- North Davidson
- Parking
- Driveway, Garage, Garage Door Opener, Attached
- Sewer
- Public Sewer
- Show Street Address
- Yes
- Subdivision
- Fieldstone
- Water
- Public
- Water Heater
- Gas, Tankless
- Year Built
- 2026
Mortgage Calculator
Listing courtesy of Mungo Homes. Contact: