1870 Scout Road, Salisbury, NC 28146
- $599,700
- 3
- BD
- 3
- BA
- 2,129
- SqFt




- List Price
- $599,700
- Price Change
- ▼ $35,200 1784844822
- MLS#
- 1217555
- Status
- ACTIVE
- Type
- Single Family Residential
- Subtype
- Stick/Site Built
- Bedrooms
- 3
- Bathrooms
- 3
- Full-baths
- 2
- Half-baths
- 1
- Living Area
- 2,129
- Lot Size
- 25,264
- Neighborhood
- Summer Place
Property Description
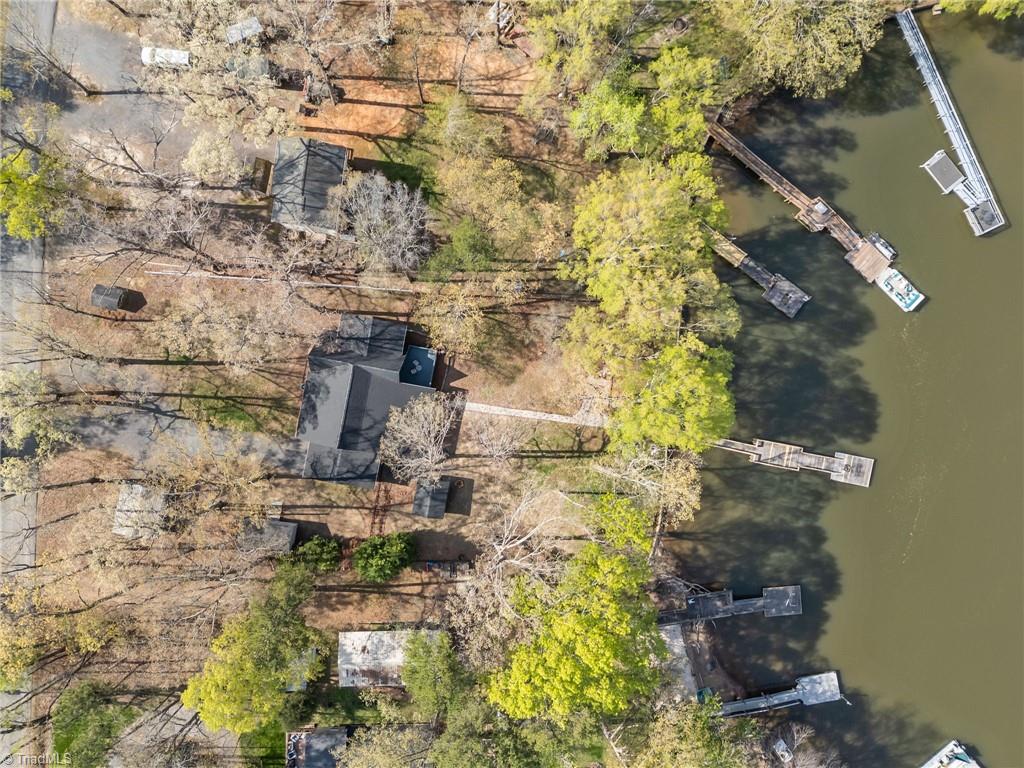
Discover your perfect waterfront retreat on High Rock Lake, nestled on two flat lots with a private dock. This charming lake house offers a serene setting for relaxation and entertainment, ideal for evening gatherings. The kitchen features an open floor plan that provides ample space for family fun, with a beautiful screened-in porch overlooking the tranquil lake—your new favorite spot in any season. A versatile loft area offers a playful area or an inspiring workspace, while abundant storage throughout the home ensures organization. The interior has been thoughtfully updated with fresh paint and wood flooring in the kitchen and dining areas. Recent upgrades include a new electric range and dishwasher as of March 2026. Additional features include two storage buildings, with electric service installed in both outbuildings for added accessibility. With a sturdy roof shingles installation completed in March 2026, this lake house combines peace of mind with effortless enjoyment.
/u.realgeeks.media/greenhavenrealty/Green_Haven_Logo_-_real-geeks.jpg)
Additional Information
- Acres
- 0.58
- Appliances
- Electric Water Heater
- Built Information
- Existing
- Cooling Type
- Central Air
- Foundation Basement
- Slab
- Heating
- Heat Pump, Electric
- Heating Fuel
- Electric
- Home Owners Assoc
- Yes
- Hoa Fee Amount
- $140
- Living Area
- 2,129
- Lot Dimensions
- 120*216
- Lot Size
- 25,264
- Parking
- Driveway
- Sewer
- Septic Tank
- Show Street Address
- Yes
- Subdivision
- Summer Place
- Water
- Private
- Water Heater
- Electric
- Year Built
- 1968
Mortgage Calculator
Listing courtesy of Lantern Realty & Development. Contact: