216 Juniper Circle, Bermuda Run, NC 27006
- $975,000
- 6
- BD
- 5
- BA
- 5,062
- SqFt



- List Price
- $975,000
- Price Change
- ▼ $225,000 1782245469
- MLS#
- 1217498
- Status
- ACTIVE
- Type
- Single Family Residential
- Subtype
- Stick/Site Built
- Bedrooms
- 6
- Bathrooms
- 5
- Full-baths
- 4
- Half-baths
- 1
- Living Area
- 5,062
- Lot Size
- 46,173
- Neighborhood
- Bermuda Run
- Garage Spaces
- 2
Property Description
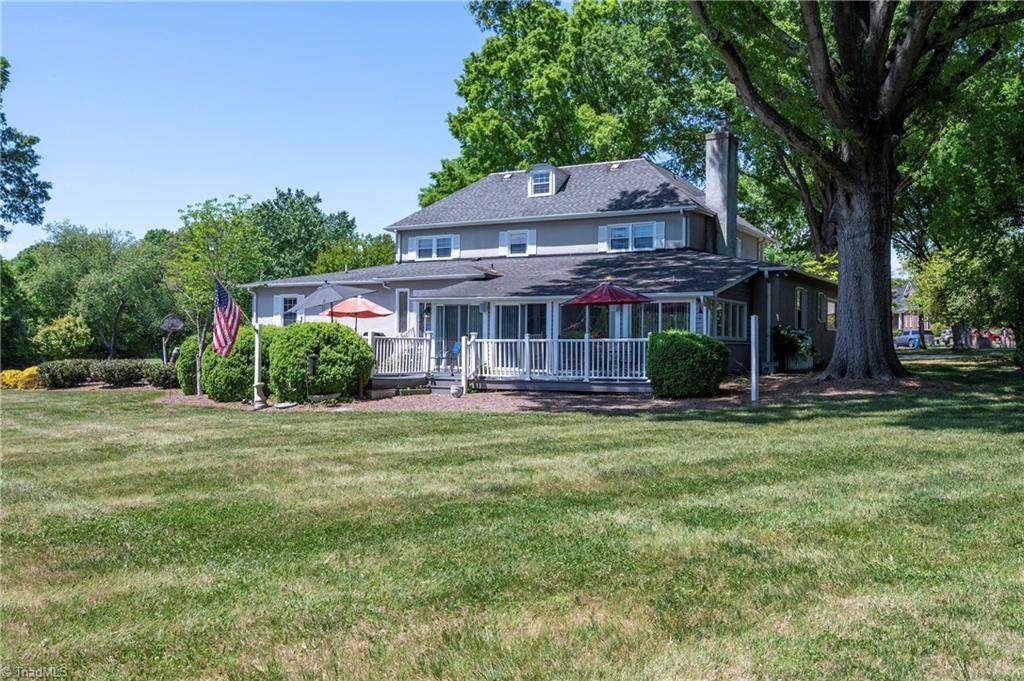
Take a moment to sit still on the porch. Watch the birds, the blue herons, and the way the light settles over the water in the evening. This home was built for people—for gathering, creating, celebrating, and occasionally leaving the dishes until morning. Tucked within the gated community of Bermuda Run Country Club, this custom 1974 home offers what cannot be duplicated: an EXCEPTiONAL setting. Perched along the #14 tee box, the flat lot captures sweeping golf course views, three fishing ponds, and the Yadkin River—a true “million-dollar view.” With 6 bedrooms, two front porches, and a 30 ft deck with grilling station, speaker system and firepit, the home was built for gathering—hosting dinners for 20, celebrations, and quiet mornings alike. The third-floor playroom with full bath can accommodate happy children and grumpy teenagers. Lovingly lived in and full of memories, the home may invite updates, but the setting is unforgettable. Seller is willing to entertain all serious offers.
/u.realgeeks.media/greenhavenrealty/Green_Haven_Logo_-_real-geeks.jpg)
Additional Information
- Acres
- 1.06
- Appliances
- Dishwasher, Disposal, Free-Standing Range, Tankless Water Heater
- Built Information
- Existing
- Cooling Type
- Central Air
- Elementary School
- Shady Grove
- Energy
- Storm Doors
- Exterior Features
- Balcony
- Fencing
- None
- Fireplaces
- 1
- Flooring
- Carpet, Tile, Vinyl, Wood
- Garage Description
- Attached Garage
- Heating
- Heat Pump, Electric
- Heating Fuel
- Electric
- High School
- Davie County
- Interior Features
- Great Room, Built-in Features, Ceiling Fan(s), Dead Bolt(s), Soaking Tub, Kitchen Island, Pantry, Separate Shower, Solid Surface Counter, Sound System, Wet Bar
- Land Description
- City Lot, Cul-De-Sac, On Golf Course
- Living Area
- 5,062
- Lot Description
- City Lot, Cul-De-Sac, On Golf Course
- Lot Dimensions
- 76 x 565 x 161 x 172 x 231
- Lot Size
- 46,173
- Middle School
- William Ellis
- Parking
- Garage, Circular Driveway, Driveway, Garage Door Opener, Attached
- Sewer
- Public Sewer
- Show Street Address
- Yes
- Style
- Colonial
- Subdivision
- Bermuda Run
- Water
- Public
- Water Heater
- Tankless
- Year Built
- 1974
Mortgage Calculator
Listing courtesy of Hillsdale Real Estate Group. Contact: