5936 Woodside Forest Trail, Lewisville, NC 27023
- $475,000
- 4
- BD
- 2
- BA
- 2,016
- SqFt




- Sold Price
- $475,000
- List Price
- $489,900
- Closing Date
- Jul 14, 2026
- MLS#
- 1216927
- Status
- CLOSED
- Type
- Single Family Residential
- Subtype
- Stick/Site Built
- Bedrooms
- 4
- Bathrooms
- 2
- Full-baths
- 2
- Living Area
- 2,016
- Lot Size
- 6,098
- Neighborhood
- Avalon
- Garage Spaces
- 2
Property Description
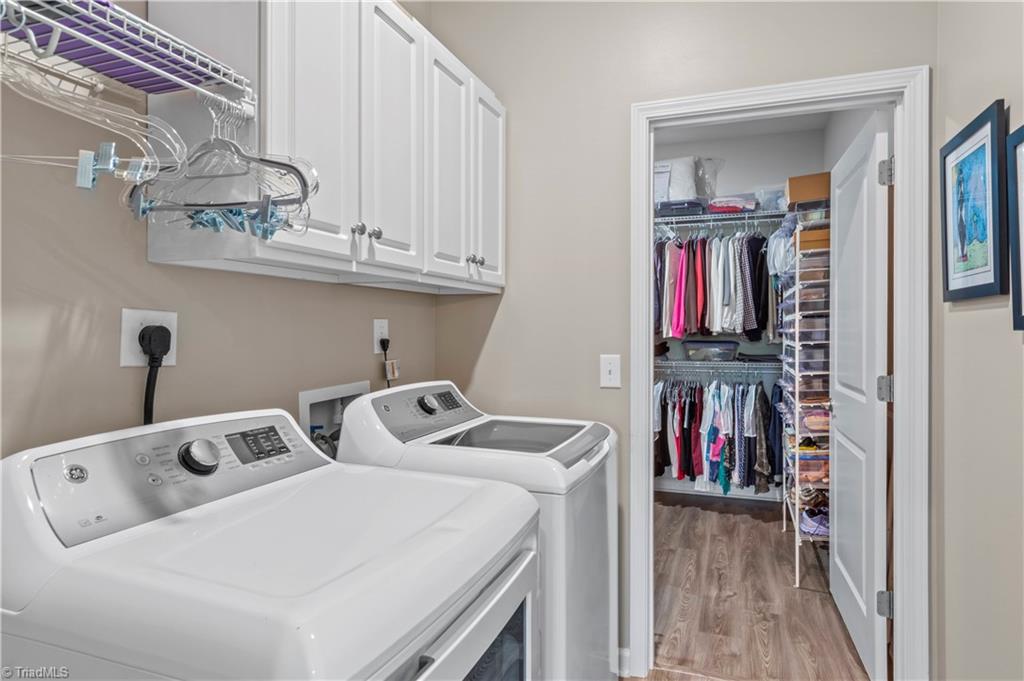
Nestled in the popular Avalon community, this beautifully maintained home offers the perfect blend of comfort, style, and convenience. Featuring a spacious and thoughtfully designed floor plan, this home boasts abundant natural light and an open layout ideal for both everyday living and entertaining. The kitchen is well-appointed with ample cabinetry, oversized pantry, quartz countertops and stainless appliances. The primary suite provides a relaxing retreat featuring a luxury en-suite bathroom and oversized walk-in closet. The layout offers 3 additional bedrooms which provide flexibility for guests, home office, or hobbies. Enjoy outdoor living on your covered patio with a private backyard perfect for gatherings or quiet evenings. Conveniently located near events at Shallowford Square, shopping, dining, and major thoroughfares, this home is a must-see!
/u.realgeeks.media/greenhavenrealty/Green_Haven_Logo_-_real-geeks.jpg)
Additional Information
- Acres
- 0.14
- Appliances
- Microwave, Dishwasher, Double Oven, Range, Gas Water Heater, Tankless Water Heater
- Built Information
- Existing
- Cooling Type
- Central Air
- Elementary School
- Meadowlark
- Energy
- Insulated Doors, Insulated Windows, Storm Doors
- Fencing
- None
- Flooring
- Laminate, Tile
- Foundation Basement
- Slab
- Garage Description
- Attached Garage, Front Load Garage
- Heating
- Forced Air, Natural Gas
- Heating Fuel
- Natural Gas
- High School
- Reagan
- Home Owners Assoc
- Yes
- Hoa Fee Amount
- $354
- Interior Features
- Ceiling Fan(s), Dead Bolt(s), Kitchen Island, Pantry, Solid Surface Counter, Vaulted Ceiling(s)
- Land Description
- Level, Subdivided
- Living Area
- 2,016
- Lot Description
- Level, Subdivided
- Lot Size
- 6,098
- Middle School
- Meadowlark
- Parking
- Driveway, Garage, Paved, Garage Door Opener, Attached, Garage Faces Front
- Sewer
- Public Sewer
- Show Street Address
- Yes
- Style
- Transitional
- Subdivision
- Avalon
- Water
- Public
- Water Heater
- Gas, Tankless
- Year Built
- 2021
Mortgage Calculator
Listing courtesy of Keller Williams Realty Elite. Contact:
Selling Office: The W Group Real Estate.