630 Thurmond Road, Thurmond, NC 28683
- $256,000
- 3
- BD
- 2
- BA
- 1,405
- SqFt





- Sold Price
- $256,000
- List Price
- $260,000
- Closing Date
- Jun 01, 2026
- MLS#
- 1215699
- Status
- CLOSED
- Type
- Single Family Residential
- Subtype
- Stick/Site Built
- Bedrooms
- 3
- Bathrooms
- 2
- Full-baths
- 2
- Living Area
- 1,405
- Lot Size
- 32,670
- Garage Spaces
- 1
Property Description
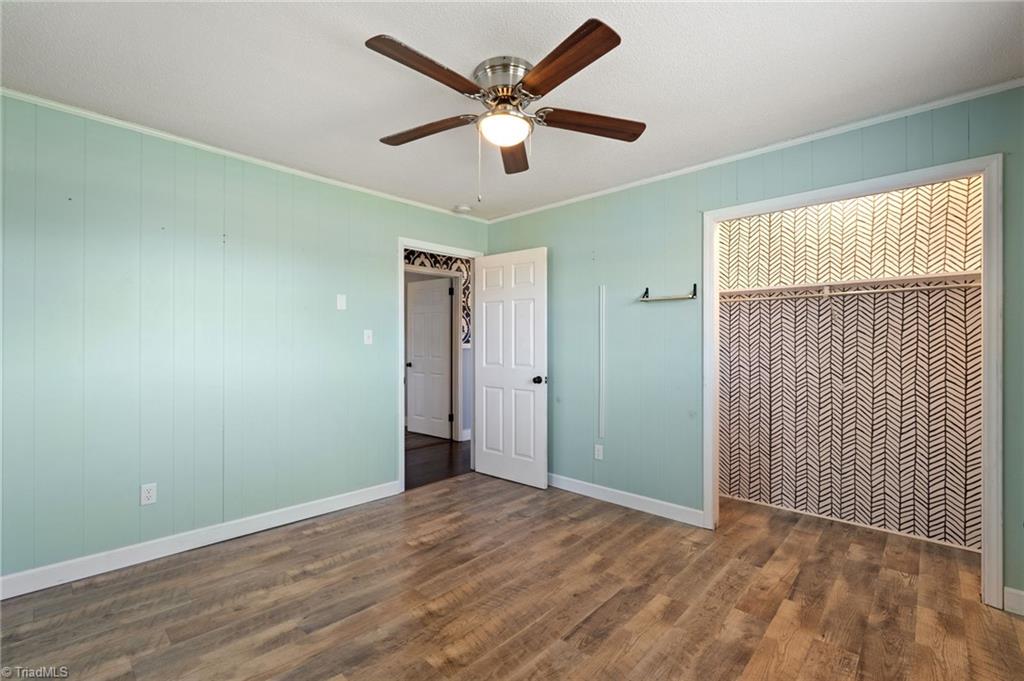
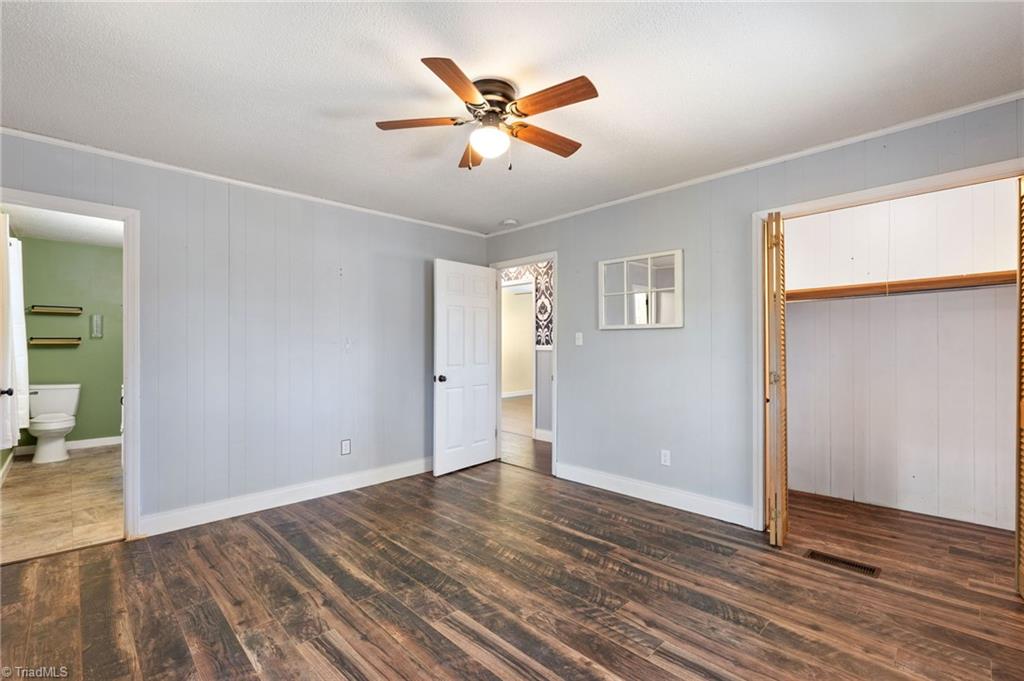
Well-maintained 3 bed/2 bath split-level home offering a functional layout in a rural setting. The main level features a spacious living room with natural light and a brick fireplace surrounded by built-in shelving (wood-burning fireplace has not been used by current owners). The kitchen includes ample wooden cabinetry, stainless steel appliances, tile flooring, and a dining area with access to the deck overlooking the backyard. Well-sized bedrooms are all conveniently located on the upper level, along with two full bathrooms. The lower basement level provides additional space for recreation, storage, or flexible use with exterior access. Property is served by well water w/ pump replaced about 3 years ago and ductwork was cleaned in 2018. A versatile property with both indoor and outdoor space to enjoy including covered carport, porch, deck, storage buildings, and a generous yard surrounded by trees and open views.
/u.realgeeks.media/greenhavenrealty/Green_Haven_Logo_-_real-geeks.jpg)
Additional Information
- Acres
- 0.75
- Appliances
- Dishwasher, Free-Standing Range, Electric Water Heater
- Built Information
- Existing
- Cooling Type
- Heat Pump
- Fencing
- None
- Fireplaces
- 1
- Garage Description
- Attached Carport
- Heating
- Heat Pump, Electric
- Heating Fuel
- Electric
- Living Area
- 1,405
- Lot Size
- 32,670
- Parking
- Carport, Driveway, Attached Carport
- Sewer
- Septic Tank
- Show Street Address
- Yes
- Water
- Well
- Water Heater
- Electric
- Year Built
- 1971
Mortgage Calculator
Listing courtesy of Keller Williams Realty. Contact:
Selling Office: Alleghany High Country Realty.