1057 Woodview Ridge Trail, Lewisville, NC 27023
- $460,000
- 4
- BD
- 3
- BA
- 2,176
- SqFt




- Sold Price
- $460,000
- List Price
- $475,000
- Closing Date
- Jul 02, 2026
- MLS#
- 1215365
- Status
- CLOSED
- Type
- Single Family Residential
- Subtype
- Stick/Site Built
- Bedrooms
- 4
- Bathrooms
- 3
- Full-baths
- 3
- Living Area
- 2,176
- Lot Size
- 6,534
- Neighborhood
- Avalon
- Garage Spaces
- 2
Property Description
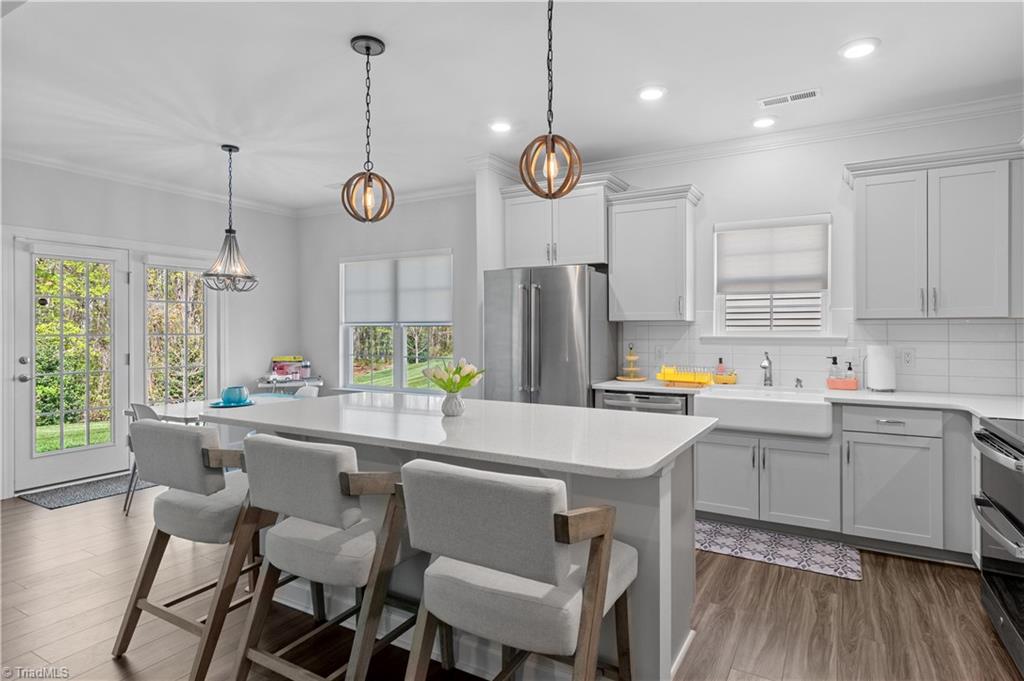
Immaculate Lewisville Home ready for you! Open floorplan... Kitchen offers Shaker Cabinets, Quartz Countertops, Stainless Appliances, Double Pantries, Farm Style Sink, Island w Bar Seating... Living Room w Gas FP, Coffered Ceilings... Sunroom ... Crown Molding, Custom Shades, Ceiling Fans, Tankless Water Heater, Laundry Room... Primary BR on Main ... Primary Bath w Tiled Walk-in Shower, Linen Closet, Double Vanities, Walk in Closet ... Two secondary Bedrooms on Main w Hall Bath offering Double Vanities, Tiled Walk-in Shower... Transom Windows in both main level Baths... Laundry Room with Shaker Cabinets & Be sure to notice the storage inside the small door! Yes, there's still more! Let's head upstairs -- Hardwood steps lead us to the 4th Bedroom and 3rd Full Bath with tub/shower combo - a great Guest Bedroom or Secondary Primary Bedroom option tucked away by itself ... Walk in Attic with storage area ... Step outside to your back patio and enjoy your Wooded Backyard View
/u.realgeeks.media/greenhavenrealty/Green_Haven_Logo_-_real-geeks.jpg)
Additional Information
- Acres
- 0.15
- Appliances
- Microwave, Dishwasher, Disposal, Free-Standing Range, Cooktop, Gas Water Heater, Tankless Water Heater
- Built Information
- Existing
- Cooling Type
- Central Air
- Fireplaces
- 1
- Flooring
- Carpet, Tile, Vinyl, Wood
- Foundation Basement
- Slab
- Garage Description
- Attached Garage, Front Load Garage
- Heating
- Forced Air, Natural Gas
- Heating Fuel
- Natural Gas
- Home Owners Assoc
- Yes
- Hoa Fee Amount
- $354
- Interior Features
- Arched Doorways, Ceiling Fan(s), Dead Bolt(s), Kitchen Island, Pantry, Separate Shower
- Living Area
- 2,176
- Lot Size
- 6,534
- Parking
- Driveway, Garage, Paved, Attached, Garage Faces Front
- Sewer
- Public Sewer
- Show Street Address
- Yes
- Subdivision
- Avalon
- Water
- Public
- Water Heater
- Gas, Tankless
- Year Built
- 2021
Mortgage Calculator
Listing courtesy of RE/MAX Preferred Properties. Contact:
Selling Office: Keller Williams Realty Elite.