1060 Wellesley Place Drive, Lewisville, NC 27023
- $410,000
- 3
- BD
- 3
- BA
- 2,303
- SqFt




- Sold Price
- $410,000
- List Price
- $415,000
- Closing Date
- Jun 09, 2026
- MLS#
- 1215357
- Status
- CLOSED
- Type
- Single Family Residential
- Subtype
- Stick/Site Built
- Bedrooms
- 3
- Bathrooms
- 3
- Full-baths
- 2
- Half-baths
- 1
- Living Area
- 2,303
- Lot Size
- 12,196
- Neighborhood
- Wellesley Place
- Garage Spaces
- 2
Property Description
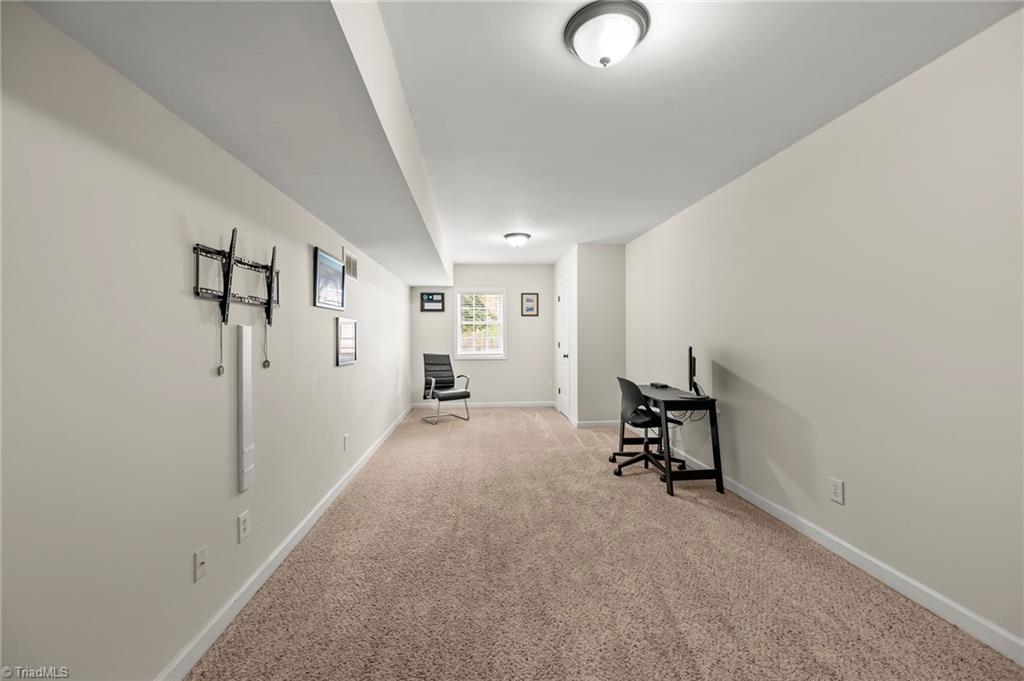
The Wellesley Place neighborhood in Lewisville is popular and when you see a house like 1060 Wellesley Place Drive, it’s easy to understand why. Large, light-filled rooms, great flow, and an updated kitchen make this home especially appealing, as does the back deck overlooking a fenced-in flat yard. Much-desired storage space is abundant, from the kitchen pantry and cabinets to the bedroom closets, from the spacious two-car garage to the shed in the far corner of the back yard. A finished space in the basement is so versatile – use as an office, a game room, or as another living area. Roof replaced in 2021; upper level HVAC replaced in 2022.
/u.realgeeks.media/greenhavenrealty/Green_Haven_Logo_-_real-geeks.jpg)
Additional Information
- Acres
- 0.28
- Appliances
- Microwave, Dishwasher, Gas Water Heater
- Built Information
- Existing
- Cooling Type
- Central Air, Zoned, Multi Units
- Elementary School
- Call School Board
- Fenced
- Yes
- Fencing
- Fenced, Privacy
- Fireplaces
- 1
- Flooring
- Wood
- Garage Description
- Attached Garage, Side Load Garage
- Heating
- Forced Air, Heat Pump, Natural Gas, No Fuel
- Heating Fuel
- Natural Gas, No Fuel
- High School
- Call School Board
- Home Owners Assoc
- Yes
- Hoa Fee Amount
- $265
- Interior Features
- Ceiling Fan(s), Dead Bolt(s), Pantry, Separate Shower, Vaulted Ceiling(s)
- Living Area
- 2,303
- Lot Size
- 12,196
- Middle School
- Call School Board
- Parking
- Driveway, Garage, Paved, On Street, Attached, Garage Faces Side
- Sewer
- Public Sewer
- Show Street Address
- Yes
- Subdivision
- Wellesley Place
- Water
- Private
- Water Heater
- Gas
- Year Built
- 1999
Mortgage Calculator
Listing courtesy of Leonard Ryden Burr Real Estate. Contact:
Selling Office: Long & Foster Real Estate, Inc.