6699 Fegan Road, Summerfield, NC 27358
- $960,000
- 4
- BD
- 5
- BA
- 5,027
- SqFt




- Sold Price
- $960,000
- List Price
- $990,000
- Closing Date
- Jun 26, 2026
- MLS#
- 1215157
- Status
- CLOSED
- Type
- Single Family Residential
- Subtype
- Stick/Site Built
- Bedrooms
- 4
- Bathrooms
- 5
- Full-baths
- 4
- Half-baths
- 1
- Living Area
- 5,027
- Lot Size
- 66,646
- Neighborhood
- Lochmere
- Garage Spaces
- 4
Property Description
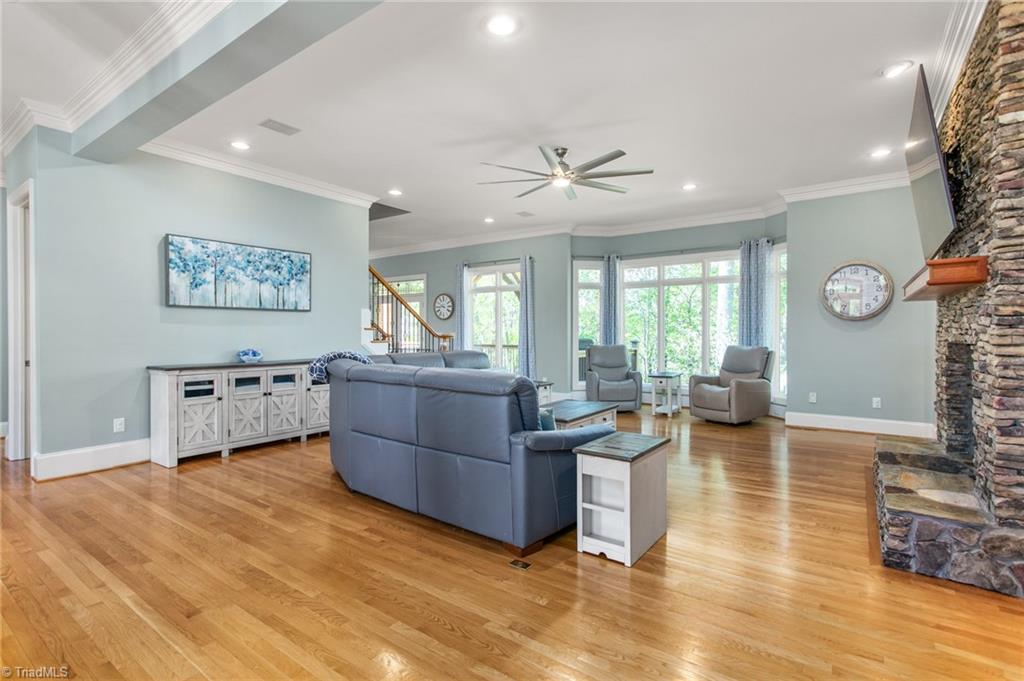
Discover refined living in this exceptional custom-built home where craftsmanship and elegance shine throughout. A custom mahogany front door with imported German waterglass creates a stunning first impression. Inside, ten-foot ceilings, stately crown moldings, and stained glass transoms enhance the main level. The great room features a striking Tennessee Fieldstone fireplace, perfect for relaxing. The main-floor primary suite with ensuite bath offers comfort and convenience. Custom cherry cabinetry adds warmth and sophistication across the upper levels. The chef’s kitchen boasts an impressive eight-foot island and a large breakfast area overlooking natural surroundings and a serene four-acre pond. Upstairs, two bedrooms and a bonus feature nine-foot ceilings, maintaining an open feel. The lowest level includes a full kitchen, second laundry, bedroom and patio access, offering excellent flexibility. A four-car garage and attached workshop complete this beautifully designed home.
/u.realgeeks.media/greenhavenrealty/Green_Haven_Logo_-_real-geeks.jpg)
Additional Information
- Acres
- 1.53
- Appliances
- Oven, Dishwasher, Disposal, Double Oven, Range, Gas Cooktop, Range Hood, Water Purifier, Gas Water Heater, Tankless Water Heater
- Built Information
- Existing
- Cooling Type
- Heat Pump, Multi Units
- Elementary School
- Summerfield
- Exterior Features
- Lighting, Sprinkler System
- Fencing
- None
- Fireplaces
- 1
- Flooring
- Carpet, Tile, Vinyl, Wood
- Garage Description
- Attached Garage, Side Load Garage
- Heating
- Fireplace(s), Heat Pump, Multiple Systems, Electric, Natural Gas
- Heating Fuel
- Electric, Natural Gas
- High School
- Northern
- Home Owners Assoc
- Yes
- Hoa Fee Amount
- $375
- Interior Features
- Great Room, Guest Quarters, Built-in Features, Ceiling Fan(s), Dead Bolt(s), In-Law Floorplan, Kitchen Island, Pantry, Separate Shower, Solid Surface Counter, Sound System, Central Vacuum
- Land Description
- Corner Lot, Level, Partially Wooded, Rural, Subdivided, Sloped
- Living Area
- 5,027
- Lot Description
- Corner Lot, Level, Partially Wooded, Rural, Subdivided, Sloped
- Lot Size
- 66,646
- Middle School
- Northern
- Parking
- Garage, Driveway, Garage Door Opener, Attached, Garage Faces Side
- Sewer
- Private Sewer, Septic Tank
- Show Street Address
- Yes
- Style
- Transitional
- Subdivision
- Lochmere
- Water
- Private, Well
- Water Heater
- Gas, Tankless
- Year Built
- 2002
Mortgage Calculator
Listing courtesy of All About You Realty Team. Contact:
Selling Office: Tyler Redhead & McAlister Real Estate, LLC.