4266 Harbor Ridge Drive, Greensboro, NC 27406
- $510,000
- 4
- BD
- 4
- BA
- 3,911
- SqFt




- Sold Price
- $510,000
- List Price
- $509,900
- Closing Date
- May 11, 2026
- MLS#
- 1215107
- Status
- CLOSED
- Type
- Single Family Residential
- Subtype
- Stick/Site Built
- Bedrooms
- 4
- Bathrooms
- 4
- Full-baths
- 3
- Half-baths
- 1
- Living Area
- 3,911
- Lot Size
- 16,117
- Neighborhood
- Trinity Lake
- Garage Spaces
- 2
Property Description
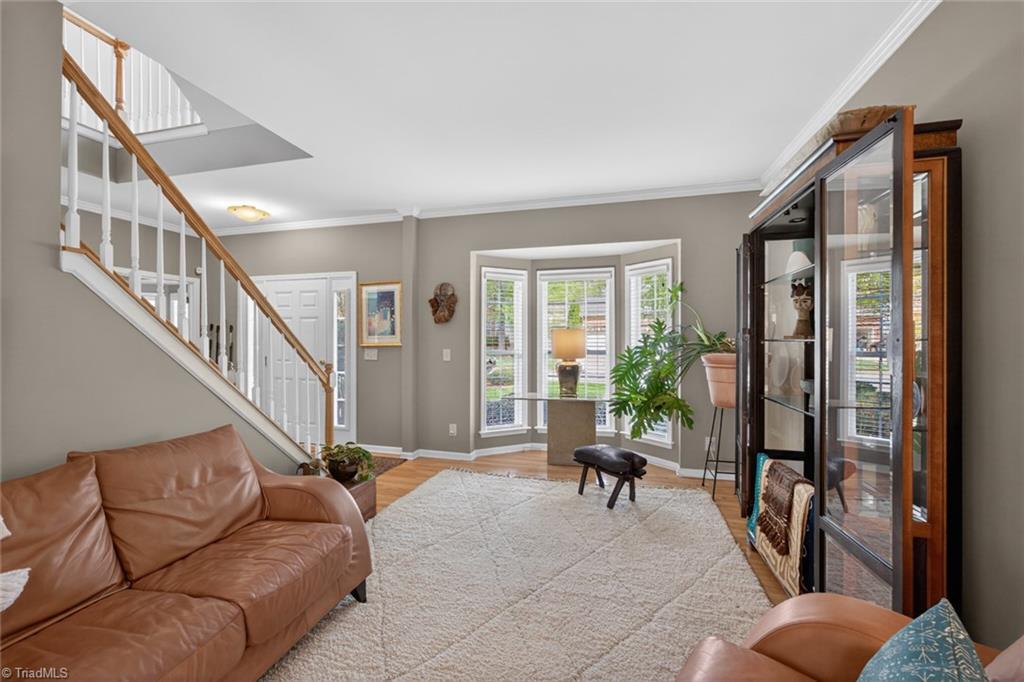
Gorgeous and well maintained home in The Cove at Trinity Lake. This home features a airy main level with an office, formal living room and dining room. The updated kitchen has a breakfast nook, island, double ovens, pantry, and modern appliances. Enjoy the lakeview from your table, or the bright and cheerful sunroom overlooking the deck and manicured backyard. The second level features an oversized primary suite with a sitting area and stone fireplace. There are three additional bedrooms on the second level and surprise! There's a third floor with an exercise room, full bath, and bonus room with additional storage. Main level laundry room. Detached storage building in backyard. Additional amenities include intercom system, remote controlled awning at the rear deck, zoned HVAC systems, recent window and door replacements, and neighbor pool and clubhouse. Southeast schools. Located near 85 S and minutes from downtown Greensboro.
/u.realgeeks.media/greenhavenrealty/Green_Haven_Logo_-_real-geeks.jpg)
Additional Information
- Acres
- 0.37
- Appliances
- Microwave, Cooktop, Dishwasher, Disposal, Free-Standing Range, Range Hood, Gas Water Heater
- Built Information
- Existing
- Cooling Type
- Central Air
- Elementary School
- George C Simkins Jr
- Energy
- Storm Doors, Storm Windows
- Exterior Features
- Remarks
- Fenced
- Yes
- Fencing
- Fenced
- Fireplaces
- 2
- Flooring
- Engineered Hardwood, Tile, Wood
- Garage Description
- Attached Garage, Front Load Garage
- Heating
- Dual Fuel System, Multiple Systems, Natural Gas
- Heating Fuel
- Natural Gas
- High School
- Southeast
- Home Owners Assoc
- Yes
- Hoa Fee Amount
- $750
- Interior Features
- Built-in Features, Ceiling Fan(s), Dead Bolt(s), Soaking Tub, Kitchen Island, Pantry, Separate Shower, Solid Surface Counter, Vaulted Ceiling(s)
- Land Description
- Cleared, Level, Subdivided
- Living Area
- 3,911
- Lot Description
- Cleared, Level, Subdivided
- Lot Dimensions
- .37
- Lot Size
- 16,117
- Middle School
- Southeast
- Parking
- Driveway, Garage, Paved, Garage Door Opener, Attached, Garage Faces Front
- Sewer
- Public Sewer
- Show Street Address
- Yes
- Style
- Traditional
- Subdivision
- Trinity Lake
- Water
- Public
- Water Heater
- Gas
- Year Built
- 2005
Mortgage Calculator
Listing courtesy of Compass Carolinas, LLC. Contact: 919-999-8482
Selling Office: United Realty Group Inc.