5801 Harriet Court, Summerfield, NC 27358
- $1,070,000
- 4
- BD
- 5
- BA
- 4,799
- SqFt




- Sold Price
- $1,070,000
- List Price
- $1,085,000
- Closing Date
- May 11, 2026
- MLS#
- 1215052
- Status
- CLOSED
- Type
- Single Family Residential
- Subtype
- Stick/Site Built
- Bedrooms
- 4
- Bathrooms
- 5
- Full-baths
- 4
- Half-baths
- 1
- Living Area
- 4,799
- Lot Size
- 40,946
- Neighborhood
- Henson Farms
- Garage Spaces
- 3
Property Description
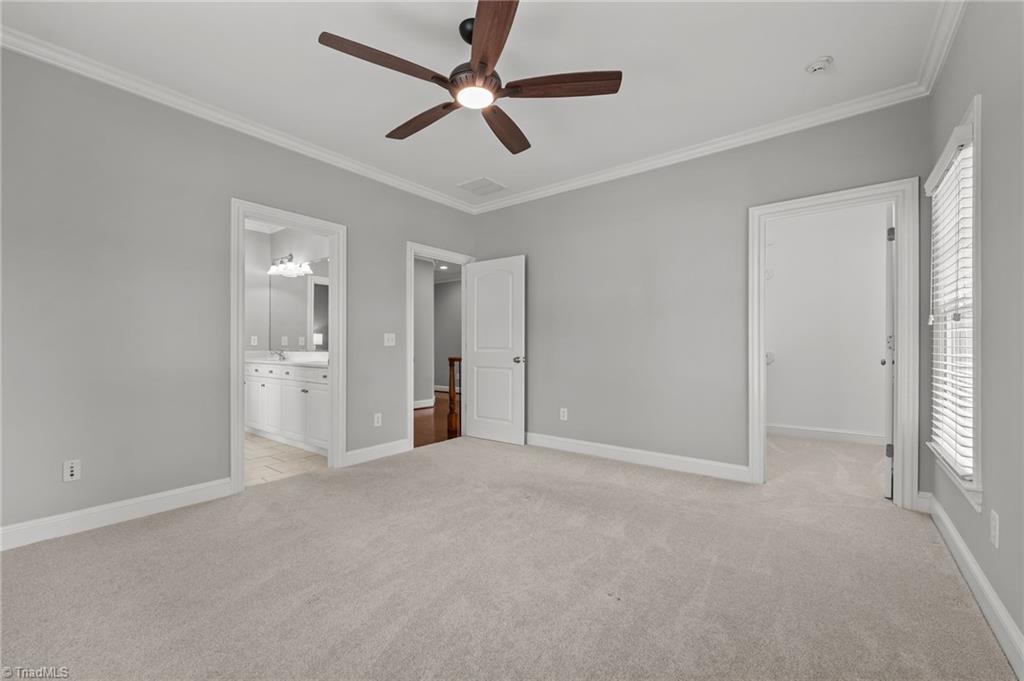
Beautifully updated home offering exceptional space & flexibility! Updated kitchen w/quartz counters & stunning tile backsplash. Primary bath has been fully updated. Hardwood floors have just been refinished & the entire home has been freshly painted. New carpet & upgraded pad add comfort upstairs. Designed for multi-generational living, this home features 2 primary suites, two staircases, a large bonus room, two flex spaces, an office, three additional bedrooms and three full baths on the second floor. Incredible outdoor living w/extended Trex deck & expansive screened porch w/Brazilian flooring. To complete the outdoor experience, a large stone patio w/firepit and turf area provide the perfect setting for entertaining, relaxing or play. Additional highlights include new HVAC & heat pump (2021), irrigation, landscape lighting, invisible fence, cedar closet, & custom wood shelving. HOA amenities include pool, tennis & pickleball, trails, clubhouse, playground, and more! OPEN HOUSE 4/12
/u.realgeeks.media/greenhavenrealty/Green_Haven_Logo_-_real-geeks.jpg)
Additional Information
- Acres
- 0.94
- Appliances
- Microwave, Dishwasher, Disposal, Gas Cooktop, Gas Water Heater
- Built Information
- Existing
- Cooling Type
- Central Air
- Elementary School
- Summerfield
- Exterior Features
- Lighting, Garden
- Fencing
- None
- Fireplaces
- 1
- Flooring
- Carpet, Tile, Wood
- Garage Description
- Attached Garage, Detached Garage
- Heating
- Fireplace(s), Forced Air, Zoned, Natural Gas
- Heating Fuel
- Natural Gas
- High School
- Northern
- Home Owners Assoc
- Yes
- Hoa Fee Amount
- $2325
- Interior Features
- Great Room, Guest Quarters, Ceiling Fan(s), Dead Bolt(s), Soaking Tub, In-Law Floorplan, Kitchen Island, Separate Shower, Vaulted Ceiling(s)
- Land Description
- Corner Lot, Cul-De-Sac, Dead End, Level, Partially Wooded
- Living Area
- 4,799
- Lot Description
- Corner Lot, Cul-De-Sac, Dead End, Level, Partially Wooded
- Lot Size
- 40,946
- Middle School
- Northern
- Parking
- Driveway, Garage, Lighted, Paved, Garage Door Opener, Attached, Detached
- Sewer
- Septic Tank
- Show Street Address
- Yes
- Subdivision
- Henson Farms
- Water
- Public
- Water Heater
- Gas
- Year Built
- 2004
Mortgage Calculator
Listing courtesy of Carolina Home Partners by eXp Realty. Contact: 336-218-3986
Selling Office: Karen Bolyard Real Estate Group Brokered by eXp Realty.