220 Quail Run Drive, Clemmons, NC 27012
- $745,000
- 6
- BD
- 4
- BA
- 3,469
- SqFt




- Sold Price
- $745,000
- List Price
- $749,900
- Closing Date
- Jun 04, 2026
- MLS#
- 1215003
- Status
- CLOSED
- Type
- Single Family Residential
- Subtype
- Stick/Site Built
- Bedrooms
- 6
- Bathrooms
- 4
- Full-baths
- 4
- Living Area
- 3,469
- Lot Size
- 15,245
- Neighborhood
- Salem Glen
- Garage Spaces
- 2
Property Description
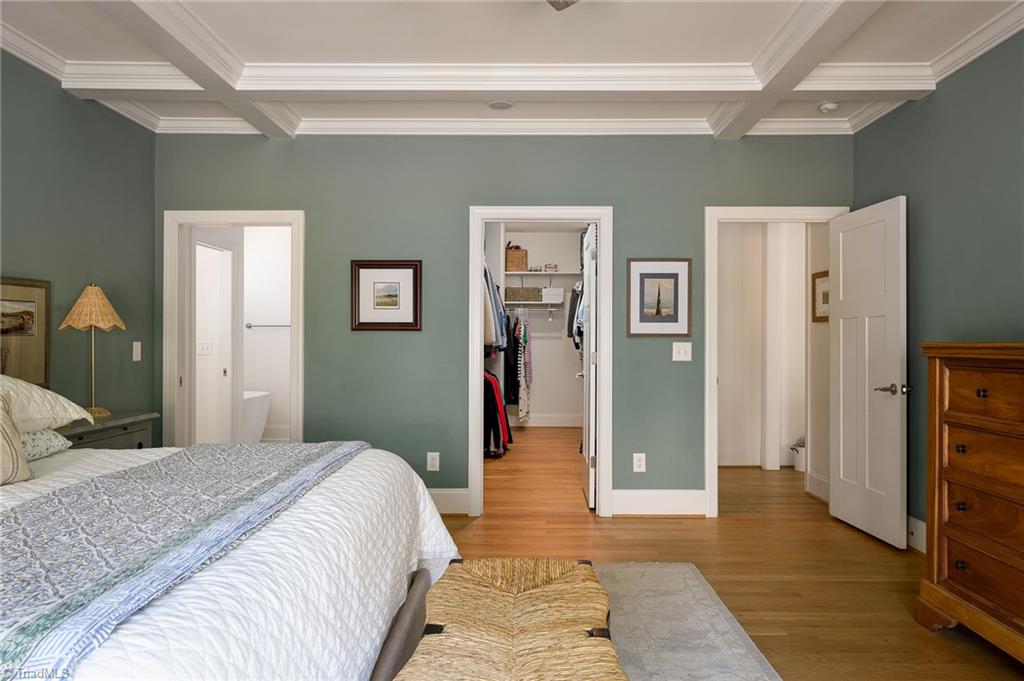
Absolutely stunning 6-bedroom, 4 full bath home offering a versatile and open floor plan designed for both everyday living and entertaining. The spacious living room features custom built-ins and a gas fireplace, flowing into a gorgeous kitchen that is sure to impress. The main level boasts a luxurious primary suite with abundant natural light, complete with an ensuite bath featuring dual vanities, a walk-in shower, freestanding tub, and a generous walk-in closet. An additional bedroom and full bath on the main/currently used as an office—provide flexibility for guests or work-from-home needs. Upstairs, the sixth bedroom can easily serve as a bonus room, offering even more functional living space. Enjoy outdoor living with a screened porch overlooking beautifully manicured, fenced yard. A walk-in crawl space with a concrete floor for added storage. Optional membership to Salem Glen offers pickleball, pool, TrackMan driving range, and a championship golf course. Call today to schedule!
/u.realgeeks.media/greenhavenrealty/Green_Haven_Logo_-_real-geeks.jpg)
Additional Information
- Acres
- 0.35
- Appliances
- Microwave, Oven, Built-In Range, Dishwasher, Disposal, Gas Cooktop, Range Hood, Gas Water Heater
- Built Information
- Existing
- Cooling Type
- Central Air
- Exterior Features
- Sprinkler System
- Fenced
- Yes
- Fencing
- Fenced
- Fireplaces
- 1
- Flooring
- Carpet, Tile, Wood
- Garage Description
- Attached Garage
- Heating
- Fireplace(s), Forced Air, Natural Gas
- Heating Fuel
- Natural Gas
- Home Owners Assoc
- Yes
- Hoa Fee Amount
- $605
- Interior Features
- Built-in Features, Dead Bolt(s), Kitchen Island, Pantry, Separate Shower, Solid Surface Counter
- Land Description
- Cleared, Cul-De-Sac
- Living Area
- 3,469
- Lot Description
- Cleared, Cul-De-Sac
- Lot Dimensions
- subject to survey
- Lot Size
- 15,245
- Parking
- Driveway, Garage, Garage Door Opener, Attached
- Sewer
- Public Sewer
- Show Street Address
- Yes
- Style
- Transitional
- Subdivision
- Salem Glen
- Water
- Public
- Water Heater
- Gas
- Year Built
- 2022
How much is your home worth?
...get instant property value now!
Mortgage Calculator
Listing courtesy of Village Properties Triad brokered by EXP Realty. Contact:
Selling Office: Leonard Ryden Burr Real Estate.