734 Oakland Drive, Elkin, NC 28621
- $425,000
- 3
- BD
- 2
- BA
- 2,391
- SqFt


- Sold Price
- $425,000
- List Price
- $439,000
- Closing Date
- Jun 02, 2026
- MLS#
- 1214789
- Status
- CLOSED
- Type
- Single Family Residential
- Subtype
- Stick/Site Built
- Bedrooms
- 3
- Bathrooms
- 2
- Full-baths
- 2
- Living Area
- 2,391
- Lot Size
- 33,105
- Neighborhood
- Westover Park
- Garage Spaces
- 2
Property Description
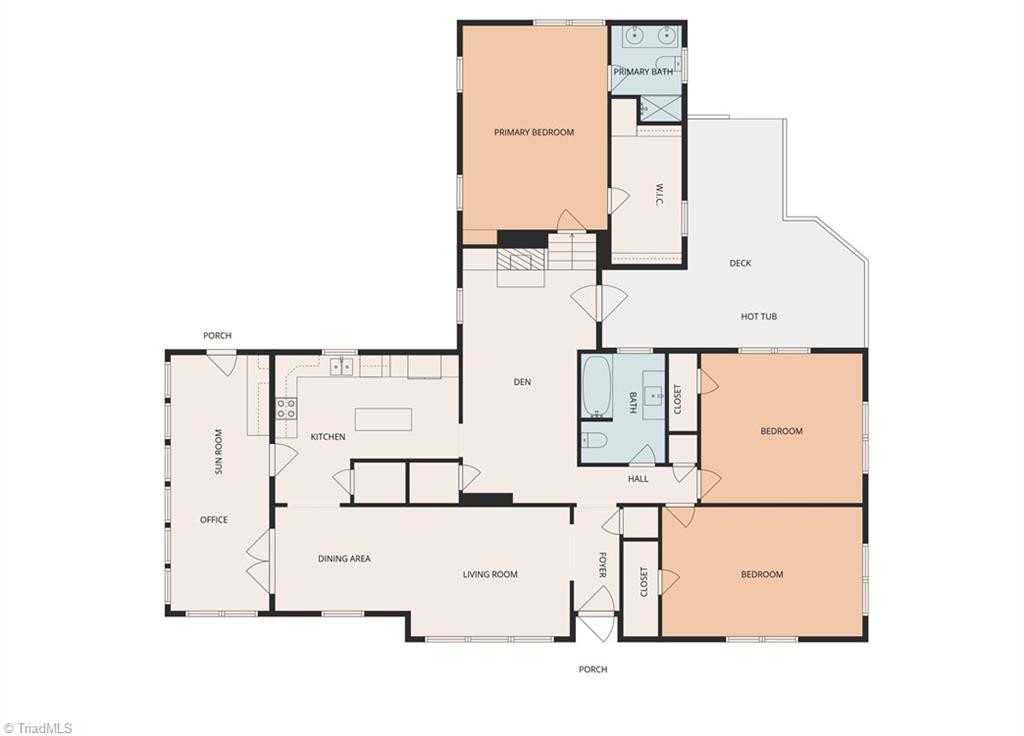
Welcome to this updated ranch on ±0.76 acres in a golf cart community within Elkin City School district! This 3 bed, 2 bath home offers one-level living with a dedicated office, spacious den, and unfinished basement with garage. Since 2022, updates include Whirlpool dishwasher, stove/oven, microwave, and smart washer/dryer; garbage disposal; fresh paint throughout; faux wood blinds; modern door hardware; renovated bathrooms with new fans; updated lighting and ceiling fans; can lights in kitchen and family room; Ecobee smart thermostat; Eufy doorbells and security cameras; and gutter guards. Outdoor area features a covered porch, fenced yard, raised garden bed, marble gravel area for fire pit or extra parking, and a 4-person hot tub with umbrella, cover and stairs. Enjoy hosting with the dream maker cabana 3500L, and outdoor electric. Decks stained in 2025 with black metal rails front and back for stairs. Convenient to wineries, shopping, dining, and downtown Elkin!
/u.realgeeks.media/greenhavenrealty/Green_Haven_Logo_-_real-geeks.jpg)
Additional Information
- Acres
- 0.76
- Appliances
- Microwave, Dishwasher, Disposal, Range, Cooktop, Electric Water Heater
- Built Information
- Existing
- Cooling Type
- Heat Pump
- Elementary School
- Elkin
- Energy
- Insulated Doors, Insulated Windows, Storm Doors
- Fenced
- Yes
- Fencing
- Fenced
- Fireplaces
- 2
- Flooring
- Tile, Vinyl, Wood
- Garage Description
- Basement Garage, Side Load Garage
- Heating
- Heat Pump, Electric
- Heating Fuel
- Electric
- High School
- Elkin
- Interior Features
- Built-in Features, Ceiling Fan(s), Dead Bolt(s), Solid Surface Counter
- Land Description
- Level
- Living Area
- 2,391
- Lot Description
- Level
- Lot Size
- 33,105
- Middle School
- Elkin
- Parking
- Driveway, Garage, Paved, Circular Driveway, Garage Door Opener, Basement, Garage Faces Side
- Sewer
- Public Sewer
- Show Street Address
- Yes
- Style
- Ranch
- Subdivision
- Westover Park
- Water
- Public
- Water Heater
- Electric
- Year Built
- 1952
Mortgage Calculator
Listing courtesy of Keller Williams Realty Elite. Contact:
Selling Office: Realty One Group Results.