107 Autumn Frost Avenue, Statesville, NC 28677
- $489,900
- 4
- BD
- 4
- BA
- 3,329
- SqFt




- List Price
- $489,900
- MLS#
- 1212533
- Status
- ACTIVE
- Type
- Single Family Residential
- Subtype
- Stick/Site Built
- Bedrooms
- 4
- Bathrooms
- 4
- Full-baths
- 2
- Half-baths
- 2
- Living Area
- 3,329
- Lot Size
- 21,780
- Garage Spaces
- 2
Property Description
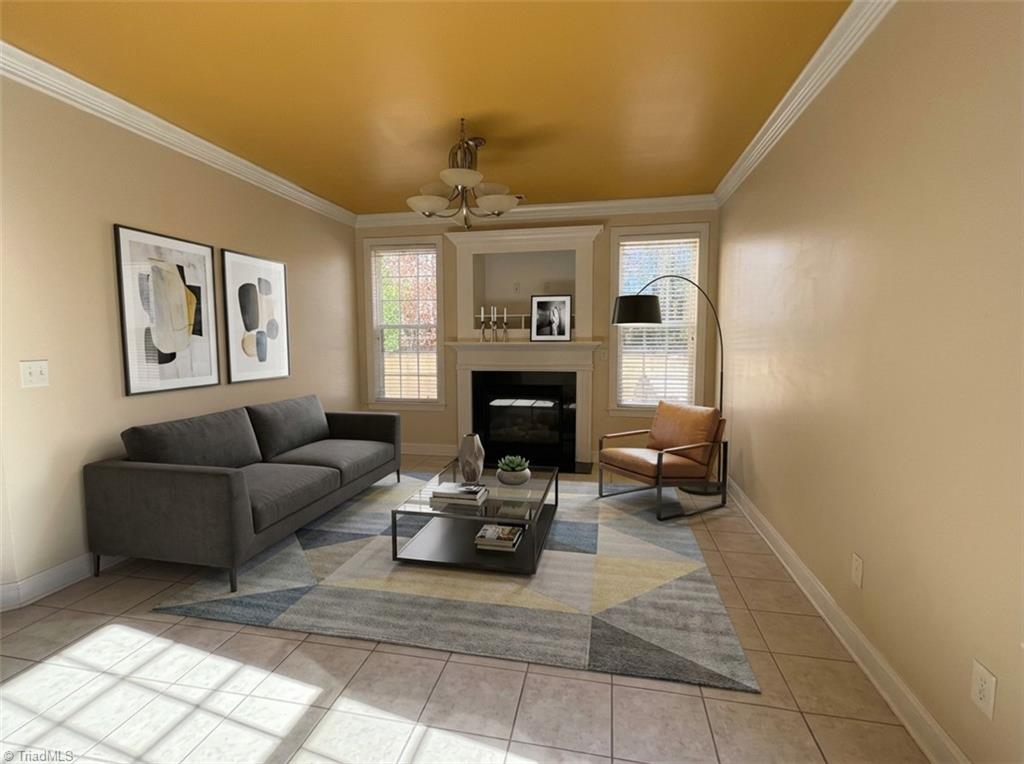
This 4-bedroom, 2.5-bath home features an open floor plan that perfectly blends style and functionality. Step inside to a welcoming sunken living room with upgraded built-in shelves and abundant natural light. The spacious kitchen flows seamlessly into the dining area, keeping room, and a bright sunroom/den — ideal for entertaining or relaxing. Upstairs, you’ll find a dedicated office and a convenient laundry room, adding ease to everyday living. The home showcases numerous upgrades, which include 2-piece crown molding and window trim throughout, wood floors in the living room, tile flooring in the sunroom/den, a beautifully renovated half bath, a gas convection oven, a Bosch dishwasher, and new updated stairs with hardwood floors extending through the upstairs hall. This home sits on a ½-acre lot with a beautiful backyard that features a patio with a built-in fire pit — the perfect space for outdoor gatherings and relaxation. Schedule your private showing today!
/u.realgeeks.media/greenhavenrealty/Green_Haven_Logo_-_real-geeks.jpg)
Additional Information
- Acres
- 0.50
- Appliances
- Microwave, Convection Oven, Dishwasher, Disposal, Gas Water Heater
- Built Information
- Existing
- Cooling Type
- Zoned
- Elementary School
- Troutman
- Fencing
- None
- Fireplaces
- 2
- Flooring
- Carpet, Engineered Hardwood, Laminate, Tile, Wood
- Foundation Basement
- Slab
- Garage Description
- Attached Garage, Front Load Garage
- Heating
- Fireplace(s), Electric, Natural Gas
- Heating Fuel
- Electric, Natural Gas
- High School
- South Iredell
- Home Owners Assoc
- Yes
- Hoa Fee Amount
- $292
- Interior Features
- Arched Doorways, Built-in Features, Ceiling Fan(s), Dead Bolt(s), Pantry, Separate Shower
- Land Description
- Cleared, Level
- Living Area
- 3,329
- Lot Description
- Cleared, Level
- Lot Size
- 21,780
- Middle School
- Troutman
- Parking
- Driveway, Garage, Paved, Garage Door Opener, Attached, Garage Faces Front
- Sewer
- Public Sewer
- Show Street Address
- Yes
- Style
- Traditional
- Water
- Public
- Water Heater
- Gas
- Year Built
- 2005
Mortgage Calculator
Listing courtesy of Realty One Group Results. Contact: