160 Nanzetta Way, Lewisville, NC 27023
- $990,000
- 5
- BD
- 4
- BA
- 4,616
- SqFt




- Sold Price
- $990,000
- List Price
- $999,999
- Closing Date
- Apr 21, 2026
- MLS#
- 1212394
- Status
- CLOSED
- Type
- Single Family Residential
- Subtype
- Stick/Site Built
- Bedrooms
- 5
- Bathrooms
- 4
- Full-baths
- 3
- Half-baths
- 1
- Living Area
- 4,616
- Lot Size
- 43,560
- Neighborhood
- Nanzetta
- Garage Spaces
- 3
Property Description
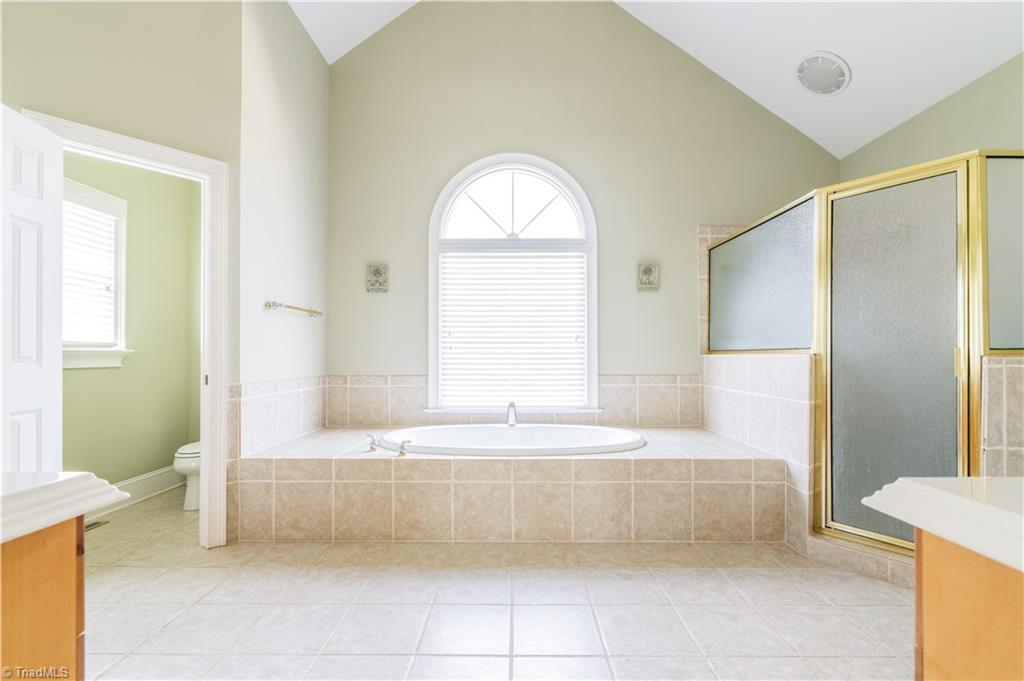
Welcome to luxury living in the private gated community of Nanzetta. This beautifully designed 5-bedroom, 3½-bath home offers 4,616 square feet of refined comfort and functional space. The main level features a dedicated office and inviting living areas with two fireplaces with gas logs, perfect for relaxing or entertaining. The spacious layout flows seamlessly to an outdoor entertainment area, highlighted by a covered screened porch with a dramatic cathedral ceiling—ideal for year-round enjoyment. The finished basement adds exceptional versatility with a playroom and den, providing space for recreation, hobbies, or guests. A 3-car garage completes this impressive property. Experience the perfect blend of elegance, space, and privacy in one of the area’s sought after communities.
/u.realgeeks.media/greenhavenrealty/Green_Haven_Logo_-_real-geeks.jpg)
Additional Information
- Acres
- 1
- Appliances
- Electric Water Heater
- Built Information
- Existing
- Cooling Type
- Central Air
- Fencing
- None
- Fireplaces
- 2
- Flooring
- Carpet, Tile, Wood
- Garage Description
- Basement Garage
- Heating
- Heat Pump, Zoned, Electric
- Heating Fuel
- Electric
- Home Owners Assoc
- Yes
- Hoa Fee Amount
- $1800
- Interior Features
- Great Room, Built-in Features, Ceiling Fan(s)
- Land Description
- Partially Cleared, Sloped
- Living Area
- 4,616
- Lot Description
- Partially Cleared, Sloped
- Lot Dimensions
- 263.45 x 436.31 x 167.9 x 442.92
- Lot Size
- 43,560
- Parking
- Driveway, Garage, Garage Door Opener, Basement
- Sewer
- Septic Tank
- Show Street Address
- Yes
- Subdivision
- Nanzetta
- Water
- Well
- Water Heater
- Electric
- Year Built
- 2001
Mortgage Calculator
Listing courtesy of Robertson Realty. Contact:
Selling Office: Berkshire Hathaway HomeServices Carolinas Realty.