4900 Forest Oaks Drive, Greensboro, NC 27406
- $455,000
- 4
- BD
- 3
- BA
- 2,628
- SqFt




- Sold Price
- $455,000
- List Price
- $460,000
- Closing Date
- May 15, 2026
- MLS#
- 1212273
- Status
- CLOSED
- Type
- Single Family Residential
- Subtype
- Stick/Site Built
- Bedrooms
- 4
- Bathrooms
- 3
- Full-baths
- 2
- Half-baths
- 1
- Living Area
- 2,628
- Lot Size
- 24,393
- Neighborhood
- Forest Oaks
- Garage Spaces
- 1
Property Description
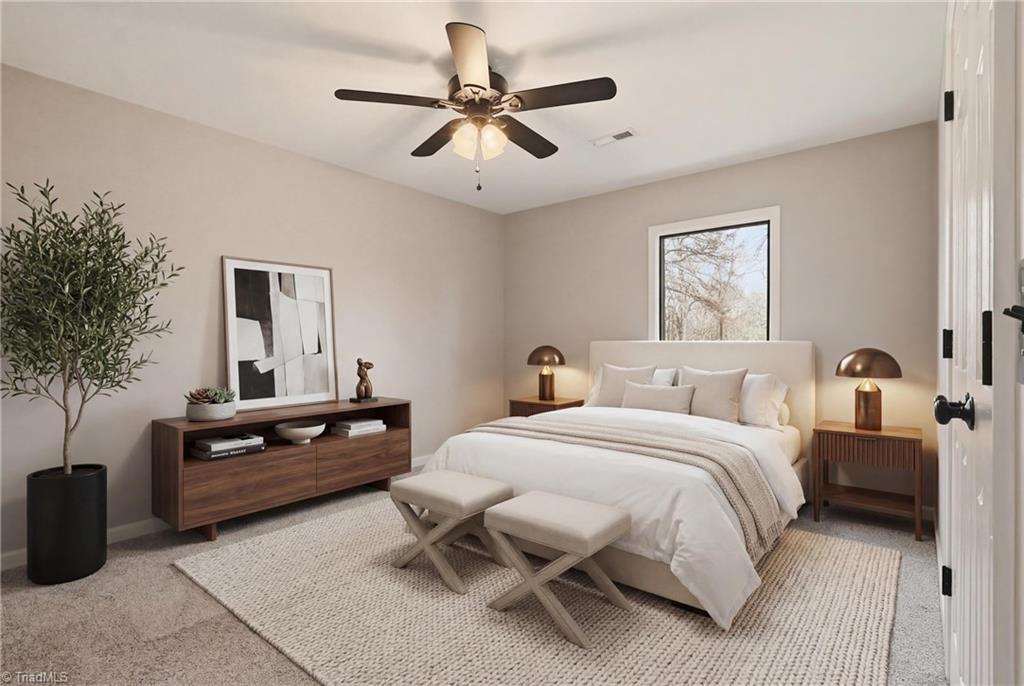
Enjoy front row golf course views from this well maintained split foyer home in Forest Oaks. The home overlooks the 11th tee and sits on over half an acre, offering scenic fairway views right from your backyard. The main level features bamboo flooring throughout the main living areas. The kitchen includes granite countertops, custom tile backsplash, island, and dual convection ovens. The primary suite features a large walk in shower with dual showerheads and granite countertops. Two additional bedrooms and a full bath are nearby. The lower level includes a spacious recreation room with a fireplace and built in mini fridge, plus a fourth bedroom, half bath, and laundry area, offering flexible living space. Step out onto the back deck and enjoy peaceful mornings and relaxing evenings overlooking the golf course. Sellers recently had the yard plugged and seeded. Optional membership available at Forest Oaks Country Club. Convenient to major highways. Agents please see agent only remarks.
/u.realgeeks.media/greenhavenrealty/Green_Haven_Logo_-_real-geeks.jpg)
Additional Information
- Acres
- 0.56
- Appliances
- Electric Water Heater
- Built Information
- Existing
- Cooling Type
- Central Air
- Fireplaces
- 1
- Garage Description
- Attached Carport
- Heating
- Heat Pump, Electric
- Heating Fuel
- Electric
- Land Description
- Level, On Golf Course
- Living Area
- 2,628
- Lot Description
- Level, On Golf Course
- Lot Size
- 24,393
- Parking
- Carport, Driveway, Paved, Attached Carport
- Sewer
- Public Sewer
- Show Street Address
- Yes
- Subdivision
- Forest Oaks
- Water
- Public
- Water Heater
- Electric
- Year Built
- 1968
Mortgage Calculator
Listing courtesy of NOIRE Group LLC. Contact:
Selling Office: Berkshire Hathaway HomeServices Yost & Little Realty.