3901 Coltswood Drive, Greensboro, NC 27406
- $480,000
- 4
- BD
- 3
- BA
- 2,827
- SqFt






- Sold Price
- $480,000
- List Price
- $485,000
- Closing Date
- May 27, 2026
- MLS#
- 1211160
- Status
- CLOSED
- Type
- Single Family Residential
- Subtype
- Stick/Site Built
- Bedrooms
- 4
- Bathrooms
- 3
- Full-baths
- 2
- Half-baths
- 1
- Living Area
- 2,827
- Lot Size
- 43,124
- Neighborhood
- Forest Oaks
- Garage Spaces
- 2
Property Description
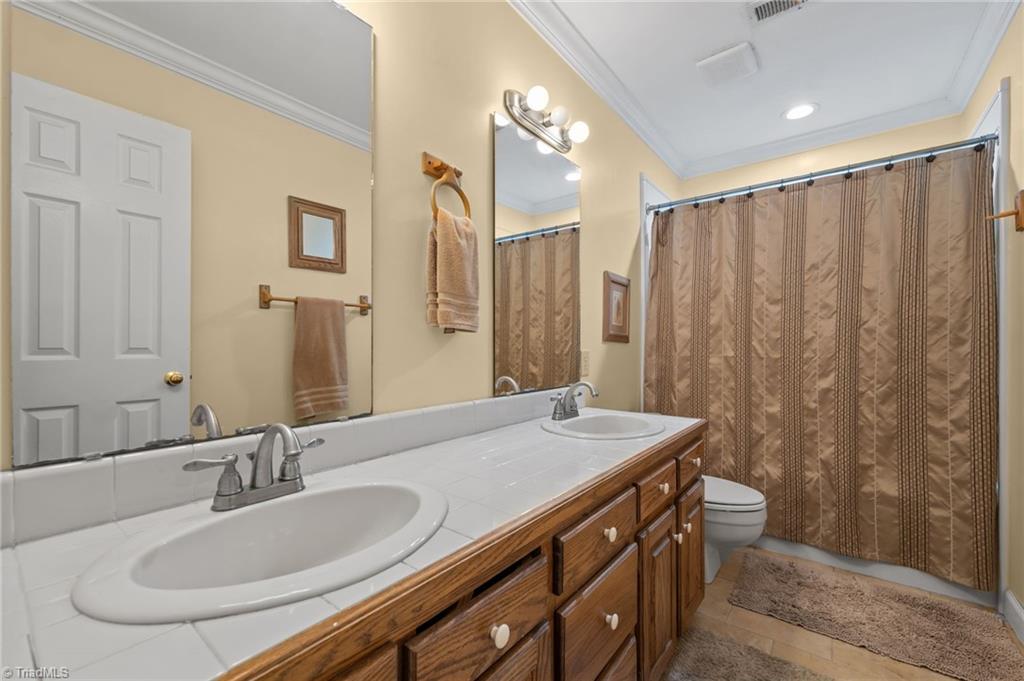
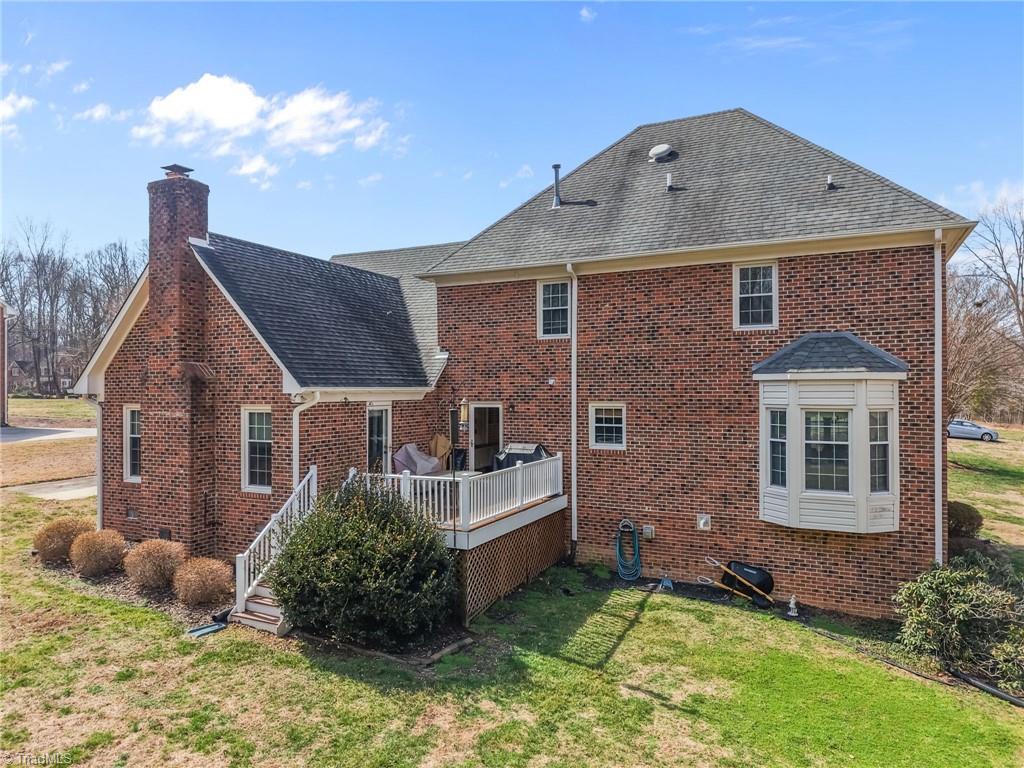
NEW HOT PRICE!!! Spacious home in the established Forest Oaks community offering room to live, work, and entertain! This well-maintained property features a desirable lower-level non-primary bedroom along with multiple gathering spaces including a living room, den, formal dining room, and a bright breakfast nook. The kitchen showcases granite countertops, stainless steel appliances (which convey), and plenty of workspace. Enjoy added convenience with a central vacuum system. Need storage or future expansion? This home delivers with a basement and walk-up stairs to a spacious attic. Situated on almost an acre, the property offers privacy and room to roam with no HOA. The quiet neighborhood setting pairs perfectly with the functionality of a 2-car side-loading garage and a yard ready for outdoor enjoyment. OPEN HOUSE SUN 3/15 2-4pm if not under contract.
/u.realgeeks.media/greenhavenrealty/Green_Haven_Logo_-_real-geeks.jpg)
Additional Information
- Acres
- 0.99
- Appliances
- Electric Water Heater
- Built Information
- Existing
- Cooling Type
- Central Air
- Elementary School
- Call School Board
- Fireplaces
- 1
- Garage Description
- Attached Garage
- Heating
- Heat Pump, Electric, Natural Gas
- Heating Fuel
- Electric, Natural Gas
- High School
- Call School Board
- Land Description
- Dead End, Level
- Living Area
- 2,827
- Lot Description
- Dead End, Level
- Lot Size
- 43,124
- Middle School
- Call School Board
- Parking
- Driveway, Garage, Attached
- Sewer
- Septic Tank
- Show Street Address
- Yes
- Subdivision
- Forest Oaks
- Water
- Well
- Water Heater
- Electric
- Year Built
- 1992
Mortgage Calculator
Listing courtesy of eXp Realty. Contact:
Selling Office: United Realty Group Inc.