190 Scottsdale Lane, Clemmons, NC 27012
- $380,000
- 3
- BD
- 3
- BA
- 2,134
- SqFt




- Sold Price
- $380,000
- List Price
- $409,000
- Closing Date
- May 08, 2026
- MLS#
- 1210769
- Status
- CLOSED
- Type
- Single Family Residential
- Subtype
- Stick/Site Built
- Bedrooms
- 3
- Bathrooms
- 3
- Full-baths
- 2
- Half-baths
- 1
- Living Area
- 2,134
- Lot Size
- 43,560
- Garage Spaces
- 2
Property Description
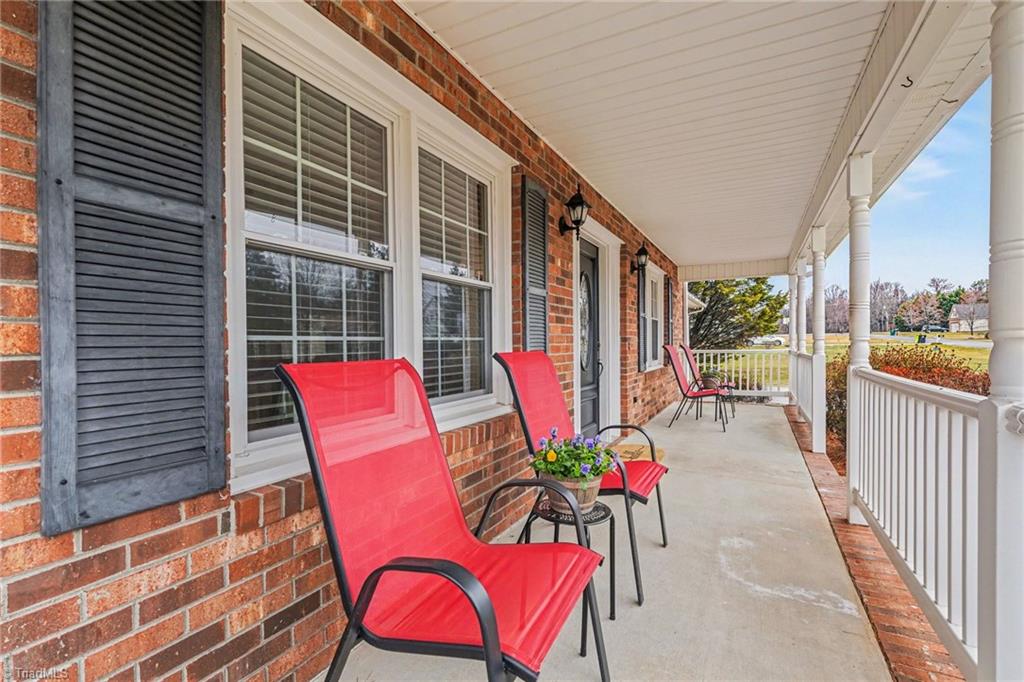
The wish list is short: all-brick, one acre, Oak Grove schools. This home delivers. This two-story brick home sits on a flat one-acre lot and offers recent updates on the main level, including new LVP flooring in the living spaces, fresh paint, and a kitchen with granite countertops, newer appliances, and new tile flooring. New carpet in the stairwell and hall leads to the freshly painted upstairs secondary bedrooms that share a hall bath, and primary with en suite. Enjoy outdoor living with a covered front porch, plus a screened porch off the kitchen that opens to a paved patio overlooking the backyard. The property also includes a two-car garage and two outbuildings, giving you extra room for storage, hobbies, or projects. Classic brick construction, recent updates, and space to spread out in the Oak Grove School District.
/u.realgeeks.media/greenhavenrealty/Green_Haven_Logo_-_real-geeks.jpg)
Additional Information
- Acres
- 1
- Appliances
- Microwave, Dishwasher, Range, Cooktop, Electric Water Heater
- Built Information
- Existing
- Cooling Type
- Central Air
- Elementary School
- Friedberg
- Fireplaces
- 1
- Flooring
- Carpet, Tile, Vinyl
- Garage Description
- Attached Garage
- Heating
- Heat Pump, Electric
- Heating Fuel
- Electric
- High School
- Oak Grove
- Interior Features
- Ceiling Fan(s), Dead Bolt(s), Kitchen Island, Solid Surface Counter
- Land Description
- Dead End, Level
- Living Area
- 2,134
- Lot Description
- Dead End, Level
- Lot Size
- 43,560
- Middle School
- Oak Grove
- Parking
- Driveway, Attached
- Sewer
- Septic Tank
- Show Street Address
- Yes
- Water
- Public
- Water Heater
- Electric
- Year Built
- 1993
Mortgage Calculator
Listing courtesy of Keller Williams Realty. Contact:
Selling Office: Mantle LLC.