4618 Lawndale Drive Unit #F, Greensboro, NC 27455
- $167,500
- 2
- BD
- 1
- BA
- 1,036
- SqFt




- Sold Price
- $167,500
- List Price
- $171,000
- Closing Date
- Apr 30, 2026
- MLS#
- 1206582
- Status
- CLOSED
- Type
- Condo
- Subtype
- Stick/Site Built
- Bedrooms
- 2
- Bathrooms
- 1
- Full-baths
- 1
- Living Area
- 1,036
- Lot Size
- 871
- Neighborhood
- Battle Forest
Property Description
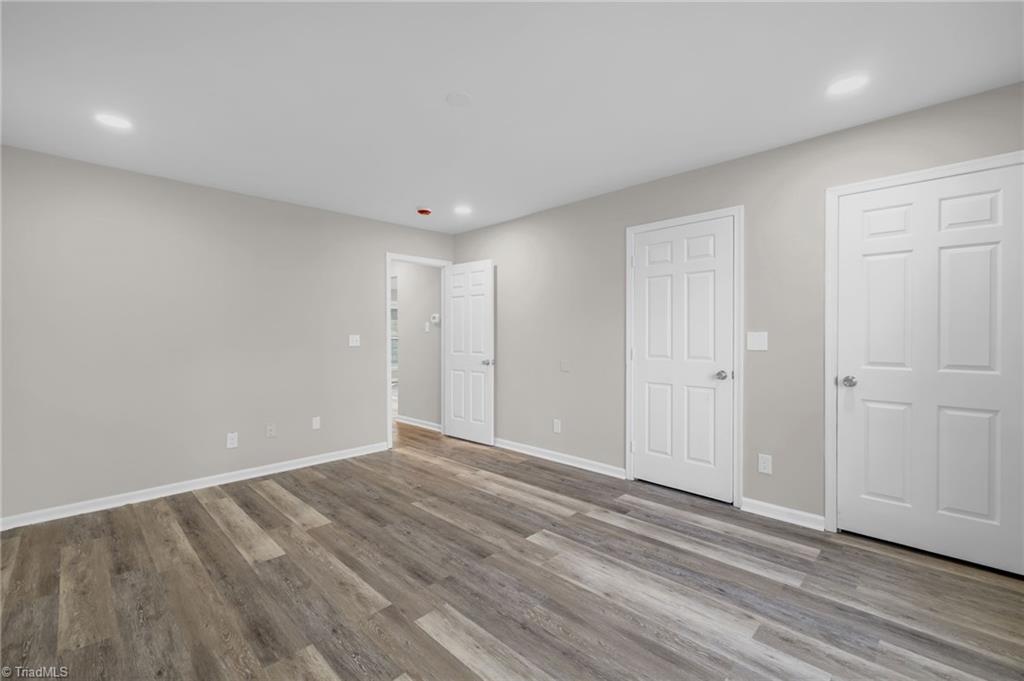
Location! Location! Location! This adorable 1036sf spacious condo is the perfect 2 bedroom 1 bath and is minutes from public transportation and freeway access! Upon entry you'll experience NEW Flooring throughout as you're greeted by a lovely grand hearth fireplace. The recess lit living room leads to an open partitioned dining area and bar-style breakfast bar with beautiful quartz countertops, and recessed dim switch lighting. The kitchen is equipped w/NEW Stainless Steel Appliances including Refrigerator, Microwave, Dishwasher, and Stove! NEW Paint, New modern light fixtures throughout and two spacious bedrooms. The primary bedroom offers two separate closets and lovely french doors welcomed by spacious patio perfect for BBQs, Veggie garden or relaxing. This home boasts a NEW HVAC, NEW installation, NEW windows, NEW Wifi thermostat and so much more! Come Home...COME SEE!
/u.realgeeks.media/greenhavenrealty/Green_Haven_Logo_-_real-geeks.jpg)
Additional Information
- Acres
- 0.02
- Appliances
- Microwave, Dishwasher, Disposal, Ice Maker, Free-Standing Range, Electric Water Heater
- Built Information
- Existing
- Cooling Type
- Central Air, Heat Pump
- Energy
- Energy Star Rated, Insulated Windows, Storm Doors
- Fireplaces
- 1
- Flooring
- Laminate
- Foundation Basement
- Slab
- Heating
- Heat Pump, Electric
- Heating Fuel
- Electric
- Home Owners Assoc
- Yes
- Hoa Fee Amount
- $253
- Interior Features
- Dead Bolt(s), Pantry
- Living Area
- 1,036
- Lot Dimensions
- 25 x 40 x 25 x 40
- Lot Size
- 871
- Parking
- Assigned
- Sewer
- Public Sewer
- Show Street Address
- Yes
- Style
- Ranch
- Subdivision
- Battle Forest
- Unit Number
- F
- Water
- Public
- Water Heater
- Electric
- Year Built
- 1978
Mortgage Calculator
Listing courtesy of Dominion Realty. Contact:
Selling Office: Howard Hanna Allen Tate Oak Ridge Commons.