1007 Castle Pines Court, Clemmons, NC 27012
- $520,000
- 3
- BD
- 4
- BA
- 2,740
- SqFt




- Sold Price
- $520,000
- List Price
- $535,000
- Closing Date
- Mar 05, 2026
- MLS#
- 1205957
- Status
- CLOSED
- Type
- Single Family Residential
- Subtype
- Stick/Site Built
- Bedrooms
- 3
- Bathrooms
- 4
- Full-baths
- 3
- Half-baths
- 1
- Living Area
- 2,740
- Lot Size
- 11,325
- Neighborhood
- Salem Glen
- Garage Spaces
- 2
Property Description
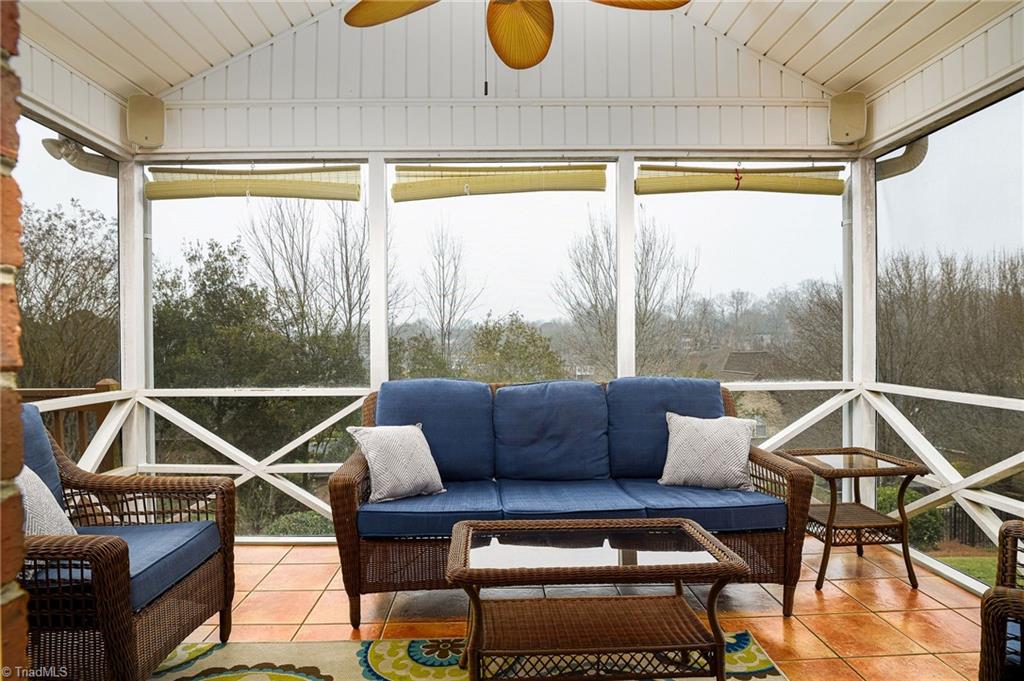
This spacious brick home offers great room w/ hardwood floors, FP w/gas logs, and access to the screened porch and back deck to enjoy the fantastic sunsets, fenced yard. The eat in kitchen includes granite, tile backsplash, stainless appliances, island w/ seating, and large pantry. Oversized primary suite w/ space for nursery/office, double vanities, garden tub, separate shower and ample closet space. The finished Daylight walk out lower level playroom/theater room has a full bath w/access to your fenced back yard w/sprinkler system. Salem Glen is truly a "community" w/abundant social opportunities including wine clubs, book clubs, bunco groups, swim team, clubhouse w/ dining, bar and so much more. Club membership is optional and offers amenities such as lighted pickle ball courts, golf, swim and numerous social opportunities. Salem Glen golf course is the only Nicklaus designed course in the Triad and will soon have the only Trackman range of its kind in the area. Low county taxes.
/u.realgeeks.media/greenhavenrealty/Green_Haven_Logo_-_real-geeks.jpg)
Additional Information
- Acres
- 0.26
- Appliances
- Microwave, Dishwasher, Disposal, Free-Standing Range, Gas Water Heater
- Built Information
- Existing
- Cooling Type
- Central Air, Zoned
- Energy
- Insulated Windows
- Exterior Features
- Sprinkler System
- Fenced
- Yes
- Fencing
- Fenced
- Fireplaces
- 1
- Flooring
- Carpet, Tile, Wood
- Garage Description
- Basement Garage
- Heating
- Forced Air, Zoned, Natural Gas
- Heating Fuel
- Natural Gas
- Home Owners Assoc
- Yes
- Hoa Fee Amount
- $605
- Interior Features
- Great Room, Ceiling Fan(s), Dead Bolt(s), Soaking Tub, Kitchen Island, Pantry, Separate Shower, Solid Surface Counter
- Land Description
- Cleared, Cul-De-Sac, PUD, Subdivided
- Living Area
- 2,740
- Lot Description
- Cleared, Cul-De-Sac, PUD, Subdivided
- Lot Size
- 11,325
- Parking
- Driveway, Garage, Paved, Garage Door Opener, Basement
- Sewer
- Public Sewer
- Show Street Address
- Yes
- Style
- Traditional
- Subdivision
- Salem Glen
- Water
- Public
- Water Heater
- Gas
- Year Built
- 2003
Mortgage Calculator
Listing courtesy of Village Properties Triad brokered by EXP Realty. Contact:
Selling Office: Real Broker LLC.