402 Shadybrook Road, High Point, NC 27265
- $260,000
- 3
- BD
- 2
- BA
- 1,443
- SqFt


- Sold Price
- $260,000
- List Price
- $254,900
- Closing Date
- Feb 06, 2026
- MLS#
- 1205491
- Status
- CLOSED
- Type
- Single Family Residential
- Subtype
- Stick/Site Built
- Bedrooms
- 3
- Bathrooms
- 2
- Full-baths
- 2
- Living Area
- 1,443
- Lot Size
- 8,712
Property Description
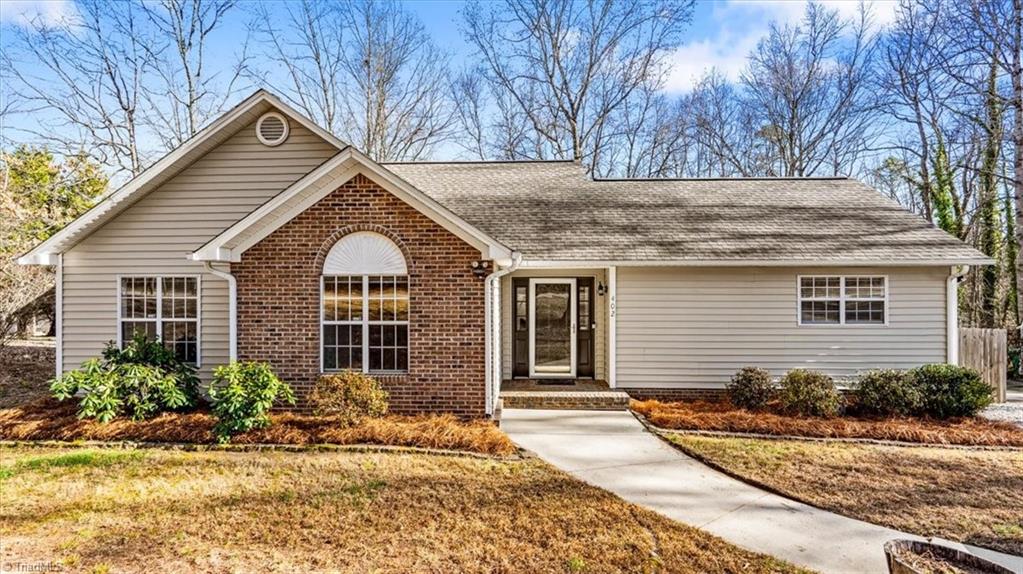
OPEN HOUSES SATURDAY 1-10 and SUNDAY 1-11, 2-4PM! Move-in ready 3-bedroom, 2-bath home ideally located across from Shadybrook Elementary School. This inviting property features vaulted ceilings in the living room, dining area, and primary bedroom, creating a bright and open feel. Freshly painted walls and ceilings throughout, along with a newly stained deck, make this home truly turn-key. Laminate flooring enhances the main living areas, while brand-new carpet adds comfort to all bedrooms. The eat-in kitchen offers ample space and flows seamlessly into the dining area, perfect for everyday living and entertaining. Cozy up by the gas log fireplace in the living room. The primary suite includes a garden tub and separate shower. Enjoy outdoor living with a large deck, fenced backyard gives privacy ideal for gardening, and an additional outdoor storage building. No HOA!!!
/u.realgeeks.media/greenhavenrealty/Green_Haven_Logo_-_real-geeks.jpg)
Additional Information
- Acres
- 0.20
- Appliances
- Microwave, Dishwasher, Disposal, Exhaust Fan, Gas Cooktop, Free-Standing Range, Gas Water Heater
- Built Information
- Existing
- Cooling Type
- Central Air
- Elementary School
- Shadybrook
- Energy
- Insulated Doors, Insulated Windows, Storm Doors
- Exterior Features
- Lighting, Garden
- Fenced
- Yes
- Fencing
- Fenced, Privacy
- Fireplaces
- 1
- Flooring
- Carpet, Laminate, Vinyl
- Foundation Basement
- Slab
- Garage Description
- None
- Heating
- Forced Air, Natural Gas
- Heating Fuel
- Natural Gas
- High School
- High Point Central
- Interior Features
- Ceiling Fan(s), Dead Bolt(s), Freestanding Tub, Pantry, Separate Shower, Vaulted Ceiling(s)
- Land Description
- City Lot, Level, Natural Land
- Living Area
- 1,443
- Lot Description
- City Lot, Level, Natural Land
- Lot Dimensions
- 0.2
- Lot Size
- 8,712
- Middle School
- Ferndale
- Parking
- Driveway, Gravel, Paved, No Garage
- Sewer
- Public Sewer
- Show Street Address
- Yes
- Style
- Transitional
- Water
- Public
- Water Heater
- Gas
- Year Built
- 1994
Mortgage Calculator
Listing courtesy of Berkshire Hathaway HomeServices Yost & Little Realty. Contact:
Selling Office: Howard Hanna Allen Tate Oak Ridge Commons.