126 Gracie Lane, Clemmons, NC 27012
- $529,000
- 4
- BD
- 3
- BA
- 2,802
- SqFt




- Sold Price
- $529,000
- List Price
- $529,000
- Closing Date
- Mar 18, 2026
- MLS#
- 1203359
- Status
- CLOSED
- Type
- Single Family Residential
- Subtype
- Stick/Site Built
- Bedrooms
- 4
- Bathrooms
- 3
- Full-baths
- 2
- Half-baths
- 1
- Living Area
- 2,802
- Lot Size
- 19,602
- Neighborhood
- Arcadia Ridge
- Garage Spaces
- 3
Property Description
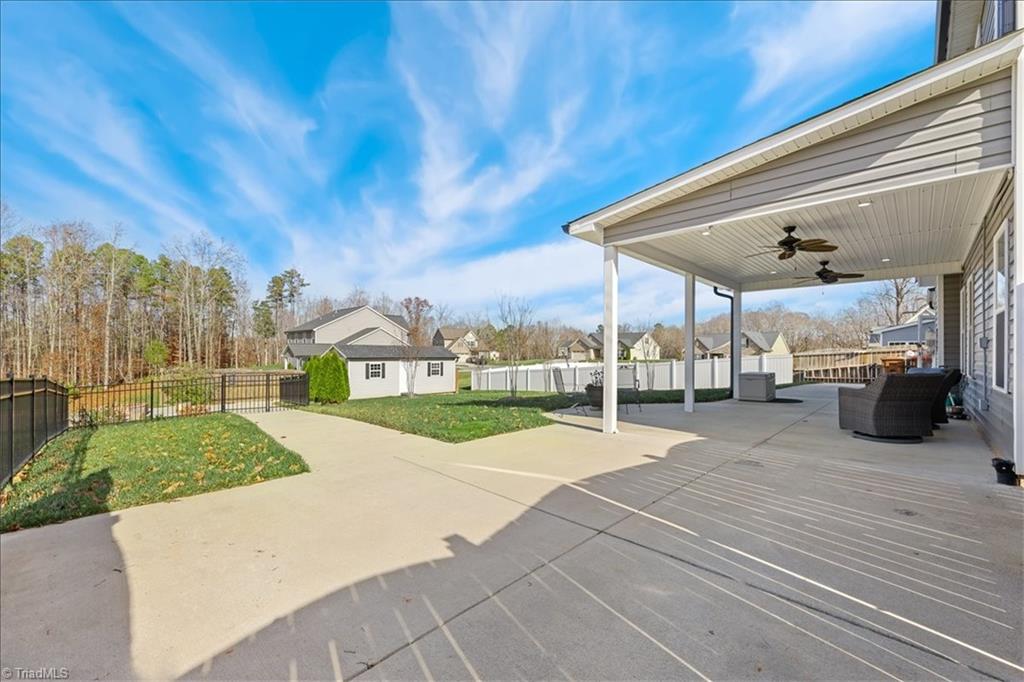
Motivated Sellers! Attractive Clemmons NC custom built home w/ low Davidson County taxes. Encompass owning a dream home w/ main level master, outdoor retreat, bonus rooms, gourmet kitchen w/bar custom brick/stone exterior. There's quality space for all to enjoy beginning w/ open floorplan great for family gatherings. Wait no more to own spacious bedrooms! Master comes w/ trey ceiling, 5ft shower. There's a 3 car garage providing optional workspace. Flex room can be used comfortably for office or sitting. Main level has 9ft ceilings & a cathedral foyer that elevates to upper loft & separate entertainment. The wood floors, steps, crown molding, new appliances w/ gas stove throughout create an elegant feel. Enjoy reading by the gas fireplace. Seller paid over $60K in backyard improvements:custom fire pit situated next to wooded tree overlook, covered patio, storage unit w/ garage door, walkway & fencing; all great to appreciate! Don't wait to see! HOA dues are $50/annually.
/u.realgeeks.media/greenhavenrealty/Green_Haven_Logo_-_real-geeks.jpg)
Additional Information
- Acres
- 0.45
- Appliances
- Microwave, Dishwasher, Free-Standing Range, Gas Water Heater
- Built Information
- Existing
- Cooling Type
- Central Air
- Fenced
- Yes
- Fencing
- Fenced, Privacy
- Fireplaces
- 1
- Flooring
- Carpet, Tile, Wood
- Foundation Basement
- Slab
- Garage Description
- Attached Garage, Front Load Garage
- Heating
- Fireplace(s), Floor Furnace, Natural Gas
- Heating Fuel
- Natural Gas
- Home Owners Assoc
- Yes
- Hoa Fee Amount
- $50
- Interior Features
- Great Room, Ceiling Fan(s), Dead Bolt(s), Kitchen Island, Pantry, Separate Shower, Solid Surface Counter, Vaulted Ceiling(s)
- Land Description
- Cleared, Level, Subdivided, Sloped
- Living Area
- 2,802
- Lot Description
- Cleared, Level, Subdivided, Sloped
- Lot Dimensions
- 90 x 217.33 x 90 x 217.33
- Lot Size
- 19,602
- Parking
- Driveway, Garage, Garage Door Opener, Attached, Garage Faces Front
- Sewer
- Public Sewer
- Show Street Address
- Yes
- Style
- Transitional
- Subdivision
- Arcadia Ridge
- Water
- Public
- Water Heater
- Gas
- Year Built
- 2019
Mortgage Calculator
Listing courtesy of Tawana Rice Realty LLC. Contact:
Selling Office: Home Star Realty.