102 Tomahawk Trail, Lexington, NC 27295
- $589,000
- 4
- BD
- 3
- BA
- 2,901
- SqFt




- List Price
- $589,000
- Price Change
- ▼ $10,000 1780438904
- MLS#
- 1200126
- Status
- ACTIVE
- Type
- Single Family Residential
- Subtype
- Stick/Site Built
- Bedrooms
- 4
- Bathrooms
- 3
- Full-baths
- 2
- Half-baths
- 1
- Living Area
- 2,901
- Lot Size
- 27,878
- Neighborhood
- Sapona Country Club
- Garage Spaces
- 2
Property Description
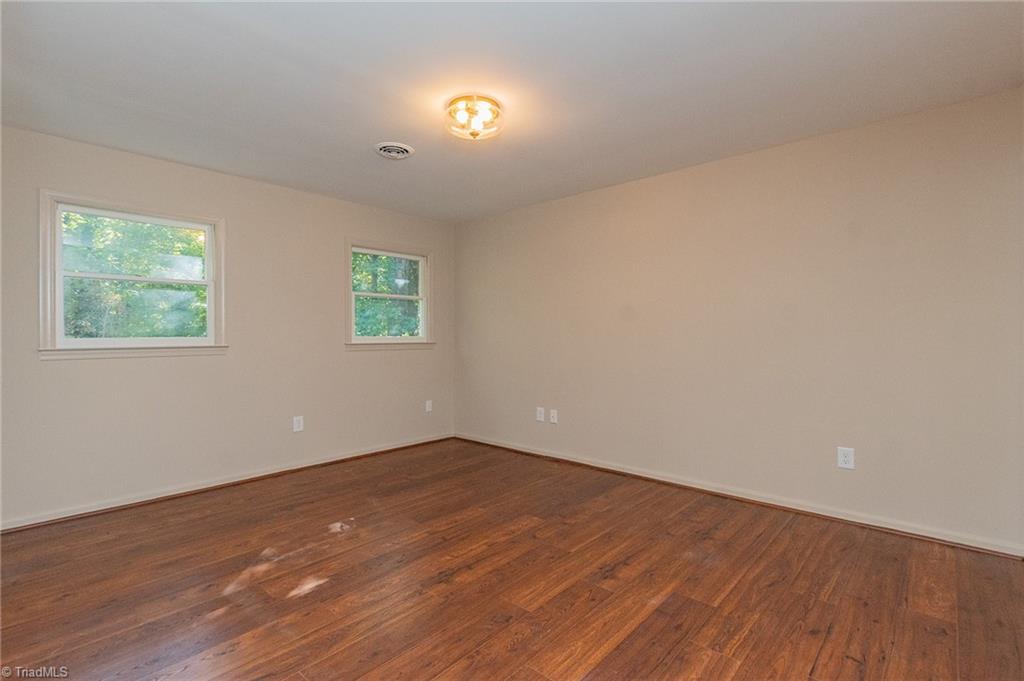
Immaculately done home in Sapona Golf, Swim & Tennis Club. Welcoming entry that leads to the formal Living Room w/ a Hand Panted accent wall, Dining room w/ beautiful custom hung wallpaper or into the spacious Den w/ a Fireplace, then take a stroll down the hall to the substantial en suite Primary. Downstairs has new Red Oak Hardwoods along w/ some refinished original wood floors. Completely new kitchen that dreams are made of! All new cabinets, custom built hood, New Frigidaire appliances, huge island. Has both quartz & quartzite counters. Coffee bar w/ custom shelves and butcherblock next to bright breakfast area looking out to the deck & fenced backyard! Laundry Room has new custom drop zone, nicely done half bath. Stairs features a new runner and leads to the first of 5 rooms. One room has new carpet. Not an inch was skipped over on this home! All new lighting throughout, glass doorknobs, New Roof 2025 and much more. Ask your agent for the list of improvements! Visit saponaclub.com
/u.realgeeks.media/greenhavenrealty/Green_Haven_Logo_-_real-geeks.jpg)
Additional Information
- Acres
- 0.64
- Appliances
- Dishwasher, Free-Standing Range, Range Hood, Electric Water Heater
- Built Information
- Existing
- Cooling Type
- Heat Pump
- Elementary School
- Call School Board
- Exterior Features
- Garden
- Fenced
- Yes
- Fencing
- Fenced
- Fireplaces
- 1
- Flooring
- Carpet, Tile, Vinyl, Wood
- Garage Description
- Attached Garage
- Heating
- Fireplace(s), Heat Pump, Electric
- Heating Fuel
- Electric
- High School
- Call School Board
- Home Owners Assoc
- Yes
- Hoa Fee Amount
- $75
- Interior Features
- Built-in Features, Ceiling Fan(s), Dead Bolt(s), Kitchen Island, Pantry, Separate Shower, Solid Surface Counter
- Living Area
- 2,901
- Lot Size
- 27,878
- Middle School
- Call School Board
- Parking
- Driveway, Garage, Garage Door Opener, Attached
- Sewer
- Septic Tank
- Show Street Address
- Yes
- Style
- Traditional
- Subdivision
- Sapona Country Club
- Water
- Public
- Water Heater
- Electric
- Year Built
- 1982
Mortgage Calculator
Listing courtesy of Howard Hanna Allen Tate - Winston Salem. Contact: