242 Kingsmill Drive, Advance, NC 27006
- $557,500
- 3
- BD
- 2
- BA
- 2,081
- SqFt




- Sold Price
- $557,500
- List Price
- $569,900
- Closing Date
- Dec 02, 2025
- MLS#
- 1198773
- Status
- CLOSED
- Type
- Single Family Residential
- Subtype
- Stick/Site Built
- Bedrooms
- 3
- Bathrooms
- 2
- Full-baths
- 2
- Living Area
- 2,081
- Lot Size
- 13,939
- Neighborhood
- Oak Valley
- Garage Spaces
- 2
Property Description
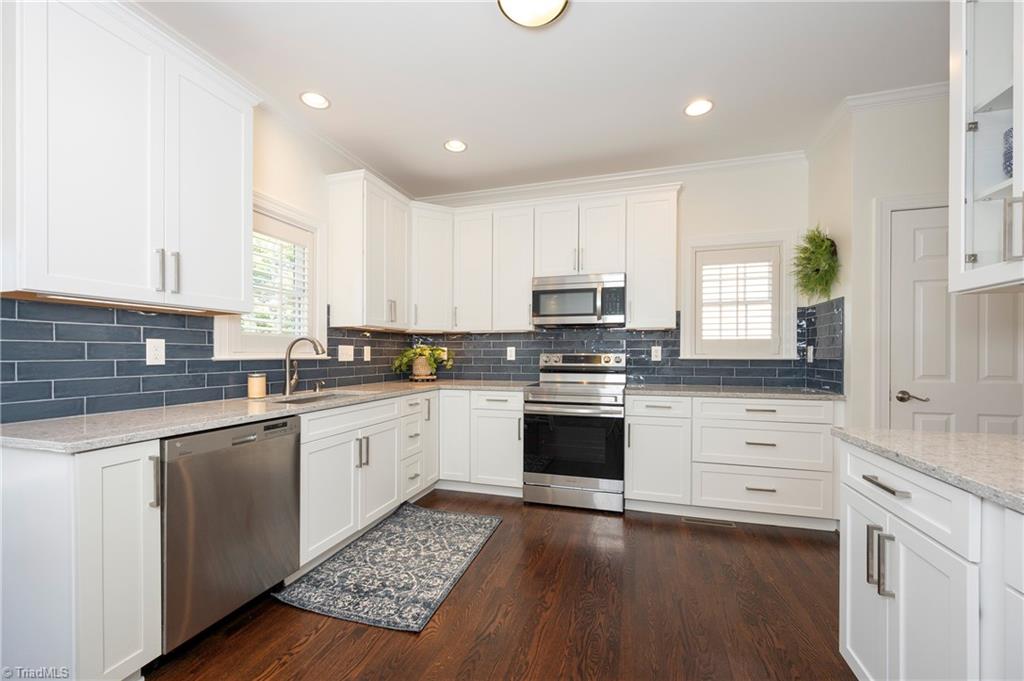
A home that feels like your next chapter. Trade mowing for mastering your pickleball serve in the ever-popular Oak Valley Golf Course community, where the neighbors walk dogs, push strollers, and wave like it’s a Hallmark movie. You belong here-Morning walks with a cup of coffee, laughter from the tennis courts… This thoughtfully updated home makes downsizing feel like an upgrade: a 2025 custom kitchen designed for effortless living, a sparkling 2021 saltwater pool for quiet afternoons, and a totally refreshed interior paint that is drenched in natural light. The primary suite offers a spa-inspired bath and gentle touches of comfort. Every detail matters—2019 roof, gutters/gutter guards, and HVAC/gas furnace, plantation shutters and true hardwood floors throughout the main level, a tankless water heater—all of this reflects pride of care. The crawl space is clean, the gas log fireplace is remote-controlled, and even the mailbox is new! Upgrade your lifestyle, downsize your to-do list
/u.realgeeks.media/greenhavenrealty/Green_Haven_Logo_-_real-geeks.jpg)
Additional Information
- Acres
- 0.32
- Appliances
- Microwave, Dishwasher, Disposal, Free-Standing Range, Gas Water Heater
- Built Information
- Existing
- Cooling Type
- Central Air
- Elementary School
- Shady Grove
- Energy
- Insulated Windows
- Exterior Features
- Garden
- Fenced
- Yes
- Fencing
- Fenced
- Fireplaces
- 1
- Flooring
- Carpet, Tile, Wood
- Garage Description
- Attached Garage, Front Load Garage
- Heating
- Forced Air, Natural Gas
- Heating Fuel
- Natural Gas
- High School
- Davie County
- Home Owners Assoc
- Yes
- Hoa Fee Amount
- $700
- Interior Features
- Great Room, Ceiling Fan(s), Soaking Tub, Kitchen Island, Separate Shower, Solid Surface Counter
- Land Description
- Rolling Slope, Subdivided
- Living Area
- 2,081
- Lot Description
- Rolling Slope, Subdivided
- Lot Dimensions
- 108 x 160 x 44 x 160
- Lot Size
- 13,939
- Middle School
- William Ellis
- Parking
- Garage, Attached, Garage Faces Front
- Sewer
- Public Sewer
- Show Street Address
- Yes
- Style
- Ranch
- Subdivision
- Oak Valley
- Water
- Public
- Water Heater
- Gas
- Year Built
- 1998
How much is your home worth?
...get instant property value now!
Mortgage Calculator
Listing courtesy of Hillsdale Real Estate Group. Contact:
Selling Office: Provident Real Estate Professionals, LLC.