3639 Malibu Drive, High Point, NC 27265
- $311,000
- 3
- BD
- 2
- BA
- 1,690
- SqFt




- Sold Price
- $311,000
- List Price
- $315,000
- Closing Date
- Dec 01, 2025
- MLS#
- 1198737
- Status
- CLOSED
- Type
- Single Family Residential
- Subtype
- Stick/Site Built
- Bedrooms
- 3
- Bathrooms
- 2
- Full-baths
- 2
- Living Area
- 1,690
- Lot Size
- 21,780
- Neighborhood
- Oakview Estates
- Garage Spaces
- 2
Property Description
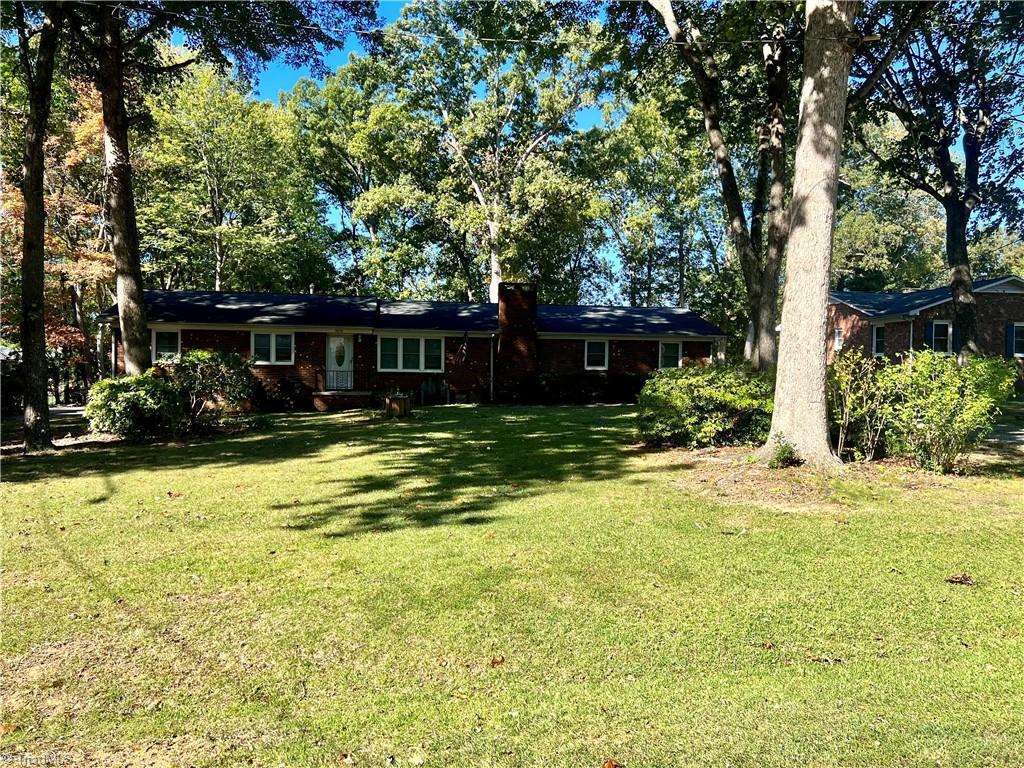
Excellently Maintained One-Level Brick Home on a .5 acre Flat Lot in the Serene Neighborhood of Oakview Estates! This Three Bedroom Two Full Bathroom Home is near Oak Hollow Lake, Oak Hollow Golf Course, Recreational Parks, Walking Trails, Entertainment, and Dinning! Featuring New Plumbing, New Attic Ventilator that can really pull some Air through the House, Two Tiled showers, Large Master Bedroom with Ensuite, LVP Flooring, Eat-in Kitchen, Dedicated Dinning Room, Generously sized Laundry Room, Gas Log Fireplace, Finished Garage w/sink, New Water Heater, Newer Roof with Metal Gutter Guards, New Exterior Well for Gardening, Large storage/garage building, and a Fenced Yard! You'll love the natural atmosphere! Arbor maintenance has been done to protect the property and to open it up to Sunlight while still providing Shade and keeping the chirping birds happy. You really feel tucked away while being close to everything. A true sense of Home. No HOA.
/u.realgeeks.media/greenhavenrealty/Green_Haven_Logo_-_real-geeks.jpg)
Additional Information
- Acres
- 0.50
- Appliances
- Microwave, Dishwasher, Free-Standing Range, Gas Water Heater
- Built Information
- Existing
- Cooling Type
- Attic Ventilator, Heat Pump
- Elementary School
- Shadybrook
- Exterior Features
- Garden
- Fencing
- Fenced
- Fireplaces
- 1
- Flooring
- Tile, Vinyl
- Garage Description
- Attached Garage, Detached Garage
- Heating
- Forced Air, Natural Gas
- Heating Fuel
- Natural Gas
- High School
- High Point Central
- Interior Features
- Built-in Features, Solid Surface Counter
- Land Description
- Dead End, Level, Subdivided
- Living Area
- 1,690
- Lot Description
- Dead End, Level, Subdivided
- Lot Dimensions
- 106 x 206 x 103 x 206
- Lot Size
- 21,780
- Middle School
- Ferndale
- Parking
- Driveway, Garage, Gravel, Attached, Detached
- Sewer
- Public Sewer
- Show Street Address
- Yes
- Subdivision
- Oakview Estates
- Water
- Public, Well
- Water Heater
- Gas
- Year Built
- 1967
Mortgage Calculator
Listing courtesy of NorthGroup Real Estate. Contact:
Selling Office: Keller Williams Realty Elite.