7376 Henson Forest Drive, Summerfield, NC 27358
- $1,085,000
- 6
- BD
- 7
- BA
- 5,488
- SqFt




- Sold Price
- $1,085,000
- List Price
- $1,085,000
- Closing Date
- Apr 15, 2026
- MLS#
- 1198700
- Status
- CLOSED
- Type
- Single Family Residential
- Subtype
- Stick/Site Built
- Bedrooms
- 6
- Bathrooms
- 7
- Full-baths
- 6
- Half-baths
- 1
- Living Area
- 5,488
- Lot Size
- 46,609
- Neighborhood
- Armfield
- Garage Spaces
- 3
Property Description
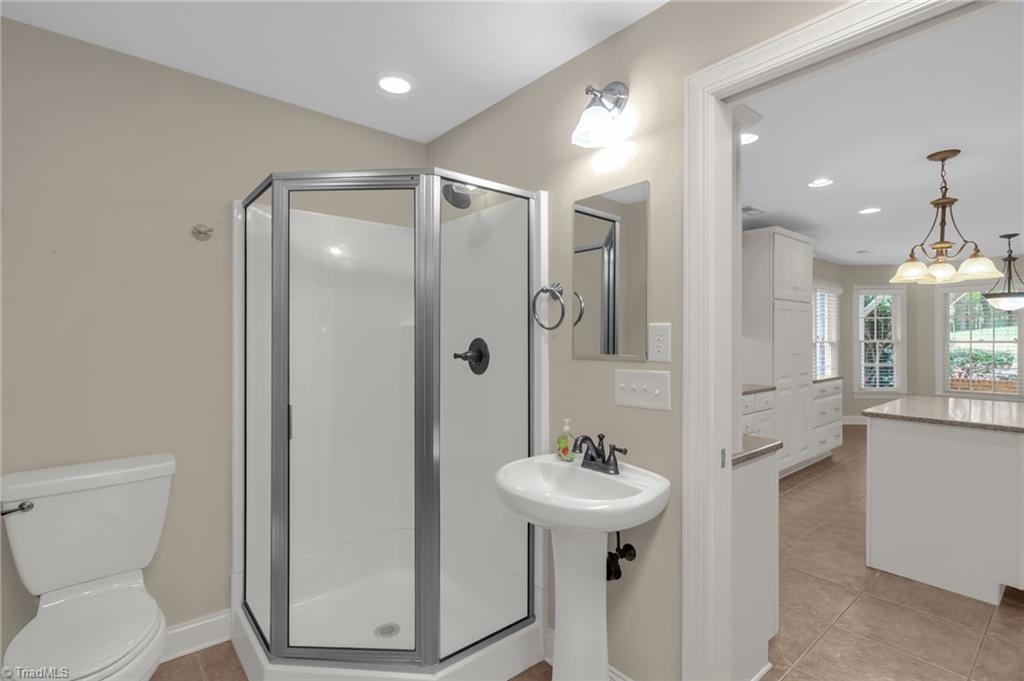
Spacious 6-bedroom, 7-bath retreat in the sought-after Armfield community & Summerfield school district, just outside Greensboro, offers the perfect blend of luxury, flexibility, & function for multi-generational living & remote work. Fresh paint, refinished hardwoods, & new carpet flow throughout an expansive layout thoughtfully designed for both privacy & entertaining. The standout feature is a fully finished basement w/ a private entrance, thoughtfully configured as a 2nd residence. Complete w/ a full kitchen, laundry, LR, & a 2nd primary suite, it’s ideal for multigen living while still maintaining privacy & independence.Enjoy quiet mornings & relaxed evenings on the stunning 2 story screened porch or deck overlooking a private, wooded backyard—your own retreat.Updates provide peace of mind:new roof (9/2025), serviced septic (2/2026), & 3 water heaters (2023).Wellness upgrades include a whole-house water softener & filtration systems.Turn-key & modern, this estate checks every box!
/u.realgeeks.media/greenhavenrealty/Green_Haven_Logo_-_real-geeks.jpg)
Additional Information
- Acres
- 1.07
- Appliances
- Microwave, Oven, Built-In Range, Cooktop, Dishwasher, Free-Standing Range, Gas Water Heater
- Built Information
- Existing
- Cooling Type
- Central Air
- Elementary School
- Summerfield
- Fencing
- Invisible
- Fireplaces
- 1
- Flooring
- Carpet, Tile, Wood
- Garage Description
- Attached Garage
- Heating
- Forced Air, Electric, Natural Gas
- Heating Fuel
- Electric, Natural Gas
- High School
- Northern
- Home Owners Assoc
- Yes
- Hoa Fee Amount
- $415
- Interior Features
- Arched Doorways, Built-in Features, Ceiling Fan(s), Dead Bolt(s), Soaking Tub, Kitchen Island, Pantry, Separate Shower
- Land Description
- Level, Subdivided
- Living Area
- 5,488
- Lot Description
- Level, Subdivided
- Lot Dimensions
- 113 x 303 x 192 x 315
- Lot Size
- 46,609
- Middle School
- Northern
- Parking
- Driveway, Garage, Paved, Garage Door Opener, Attached
- Sewer
- Septic Tank
- Show Street Address
- Yes
- Style
- Traditional
- Subdivision
- Armfield
- Water
- Well
- Water Heater
- Gas
- Year Built
- 2005
Mortgage Calculator
Listing courtesy of All About You Realty Team. Contact:
Selling Office: Navigate Realty LLC.