1040 Wellesley Place Drive, Lewisville, NC 27023
- $450,000
- 4
- BD
- 4
- BA
- 2,707
- SqFt








- Sold Price
- $450,000
- List Price
- $465,000
- Closing Date
- Mar 16, 2026
- MLS#
- 1198610
- Status
- CLOSED
- Type
- Single Family Residential
- Subtype
- Stick/Site Built
- Bedrooms
- 4
- Bathrooms
- 4
- Full-baths
- 3
- Half-baths
- 1
- Living Area
- 2,707
- Lot Size
- 18,730
- Neighborhood
- Wellesley Place
- Garage Spaces
- 2
Property Description
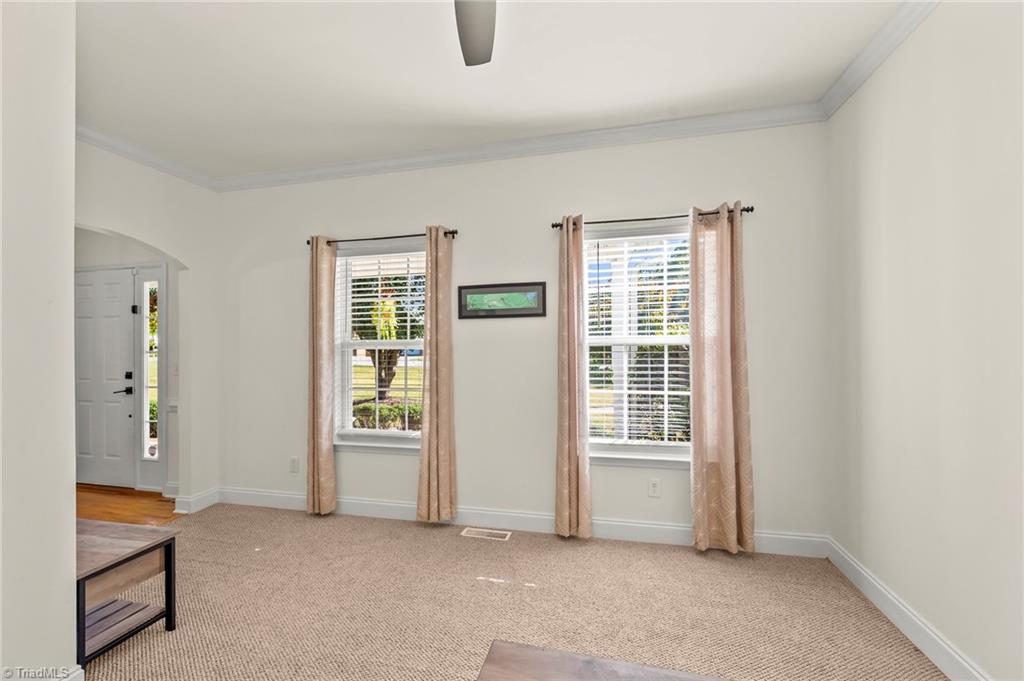
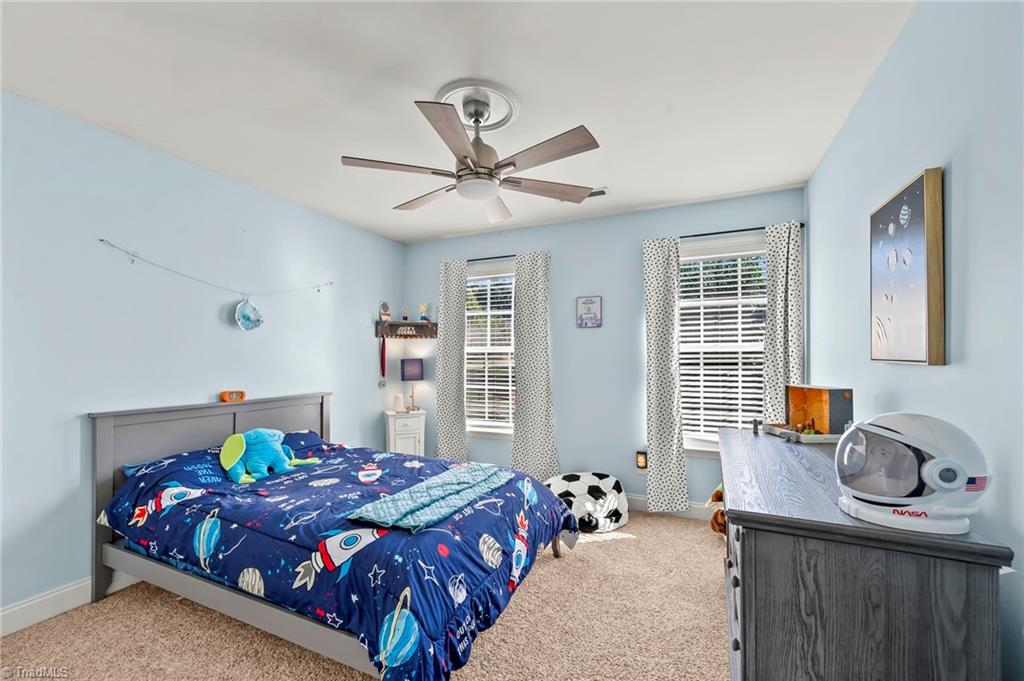
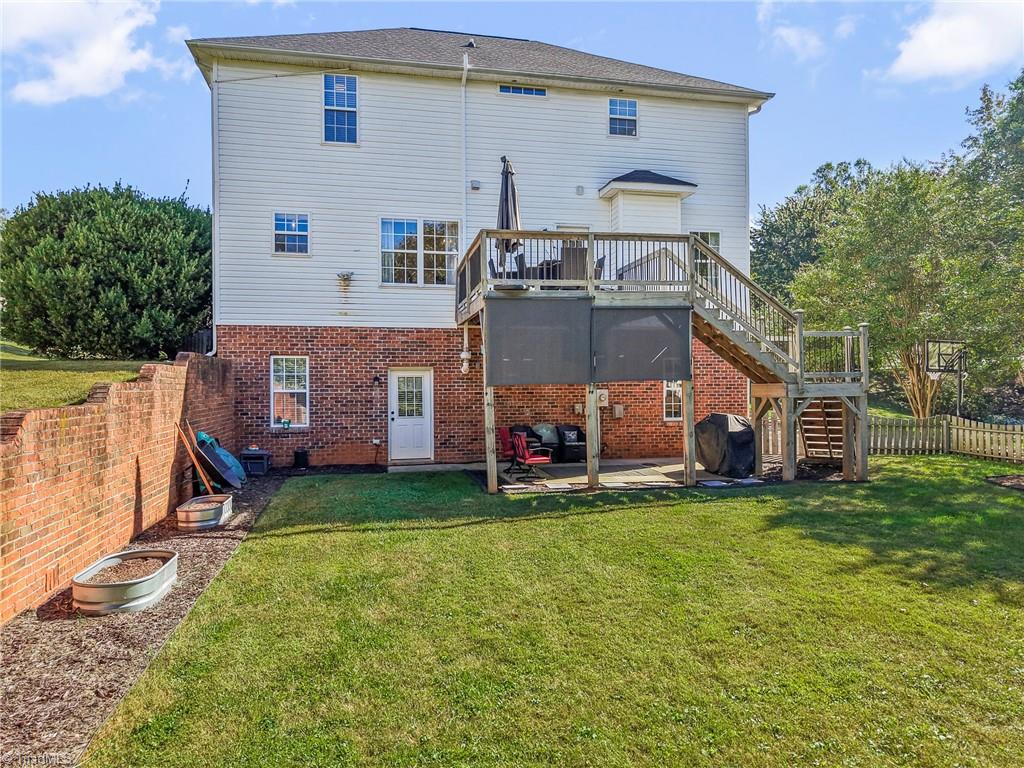
Every so often you walk into a house and think yep, this is the one. 1040 Wellesley Place Drive is that kind of house. From its appealing exterior to its well laid-out floorplan and nicely sized rooms, there’s a lot that makes this house special. Take the main floor, with its inviting foyer, private office space, dining/flex space room, and updated kitchen opening directly into the light and bright living area. And the second floor, with its large primary bedroom with en suite bathroom, two more bedrooms, a third full bath and a laundry closet. Let’s not forget the walk-out basement, featuring a bedroom and full bath on one side and two-car garage on the other. All in all, this house, with plenty of room to live in and easy access to a big, beautiful yard, makes for a comfortable home. The location helps, too – convenient to major thoroughfares, yet tucked away from the hustle and bustle of city life.
/u.realgeeks.media/greenhavenrealty/Green_Haven_Logo_-_real-geeks.jpg)
Additional Information
- Acres
- 0.43
- Appliances
- Microwave, Dishwasher, Disposal, Exhaust Fan, Free-Standing Range, Gas Water Heater
- Built Information
- Existing
- Cooling Type
- Central Air, Heat Pump, Multi Units
- Elementary School
- Call School Board
- Fenced
- Yes
- Fencing
- Fenced
- Fireplaces
- 1
- Flooring
- Carpet, Tile, Wood
- Garage Description
- Attached Garage, Side Load Garage
- Heating
- Forced Air, Heat Pump, Multiple Systems, Electric, Natural Gas
- Heating Fuel
- Electric, Natural Gas
- High School
- Call School Board
- Home Owners Assoc
- Yes
- Interior Features
- Arched Doorways, Ceiling Fan(s), Dead Bolt(s), Pantry, Separate Shower, Solid Surface Counter
- Living Area
- 2,707
- Lot Size
- 18,730
- Middle School
- Call School Board
- Parking
- Driveway, Garage, Paved, On Street, Garage Door Opener, Attached, Garage Faces Side
- Sewer
- Public Sewer
- Show Street Address
- Yes
- Subdivision
- Wellesley Place
- Water
- Public
- Water Heater
- Gas
- Year Built
- 2002
Mortgage Calculator
Listing courtesy of Leonard Ryden Burr Real Estate. Contact:
Selling Office: Burton Homes Realty.