7535 Shadow Creek Drive, Summerfield, NC 27358
- $1,515,000
- 4
- BD
- 6
- BA
- 5,148
- SqFt




- Sold Price
- $1,515,000
- List Price
- $1,535,000
- Closing Date
- May 21, 2026
- MLS#
- 1197537
- Status
- CLOSED
- Type
- Single Family Residential
- New Construction
- Yes
- Subtype
- Stick/Site Built
- Bedrooms
- 4
- Bathrooms
- 6
- Full-baths
- 5
- Half-baths
- 1
- Living Area
- 5,148
- Lot Size
- 48,787
- Neighborhood
- Birkhaven Reserve
- Garage Spaces
- 3
Property Description
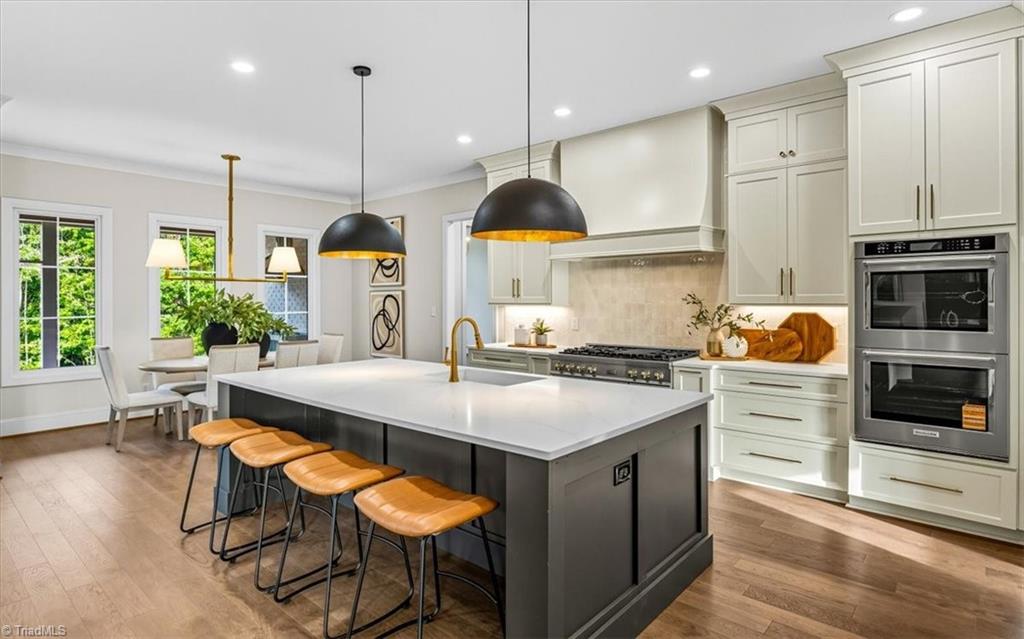
Exquisite new construction by MM Lewis in exclusive Birkhaven Reserve. This beautiful home showcases timeless design with exceptional finishes. The main level features a traditional dining room & private office. The spacious great room impresses with coffered ceilings, sleek fireplace & dark built-ins. A dream kitchen is a true showstopper—highlighted by a large island, quartz countertops, professional-grade appliances, custom hood, plus a scullery kitchen with walk-in pantry. The main-level primary suite boasts vaulted ceilings accented by wood beams, a designer bath & custom walk-in closet. A guest suite on the main level provides added convenience. Upstairs features 2 additional bedrooms with bathroom access, a light-filled bonus room, plus a 2nd flexible bonus space complete with wet bar. Encapsulated crawlspace. The outdoor living space is built for entertaining with a screened porch, outdoor kitchen & fireplace with views of the tree-lined backyard. Tax info for partial build.
/u.realgeeks.media/greenhavenrealty/Green_Haven_Logo_-_real-geeks.jpg)
Additional Information
- Acres
- 1.12
- Appliances
- Microwave, Dishwasher, Double Oven, Gas Cooktop, Range Hood, Gas Water Heater, Tankless Water Heater
- Built Information
- New
- Cooling Type
- Central Air
- Elementary School
- Oak Ridge
- Fencing
- None
- Fireplaces
- 2
- Flooring
- Carpet, Tile, Wood
- Garage Description
- Attached Garage
- Heating
- Forced Air, Natural Gas
- Heating Fuel
- Natural Gas
- High School
- Northwest
- Home Owners Assoc
- Yes
- Hoa Fee Amount
- $950
- Interior Features
- Built-in Features, Ceiling Fan(s), Dead Bolt(s), Freestanding Tub, Kitchen Island, Pantry, Separate Shower, Solid Surface Counter, Vaulted Ceiling(s), Wet Bar
- Living Area
- 5,148
- Lot Size
- 48,787
- Middle School
- Northwest Guilford
- Parking
- Garage, Driveway, Garage Door Opener, Attached
- Sewer
- Septic Tank
- Show Street Address
- Yes
- Subdivision
- Birkhaven Reserve
- Water
- Well
- Water Heater
- Gas, Tankless
- Year Built
- 2024
Mortgage Calculator
Listing courtesy of Tyler Redhead & McAlister Real Estate, LLC. Contact:
Selling Office: United Realty Group Inc.