5780 Marty Lane, Clemmons, NC 27012
- $250,000
- 3
- BD
- 2
- BA
- 1,350
- SqFt




- Sold Price
- $250,000
- List Price
- $250,000
- Closing Date
- Nov 03, 2025
- MLS#
- 1195542
- Status
- CLOSED
- Type
- Single Family Residential
- Subtype
- Stick/Site Built
- Bedrooms
- 3
- Bathrooms
- 2
- Full-baths
- 1
- Half-baths
- 1
- Living Area
- 1,350
- Lot Size
- 20,473
- Garage Spaces
- 1
Property Description
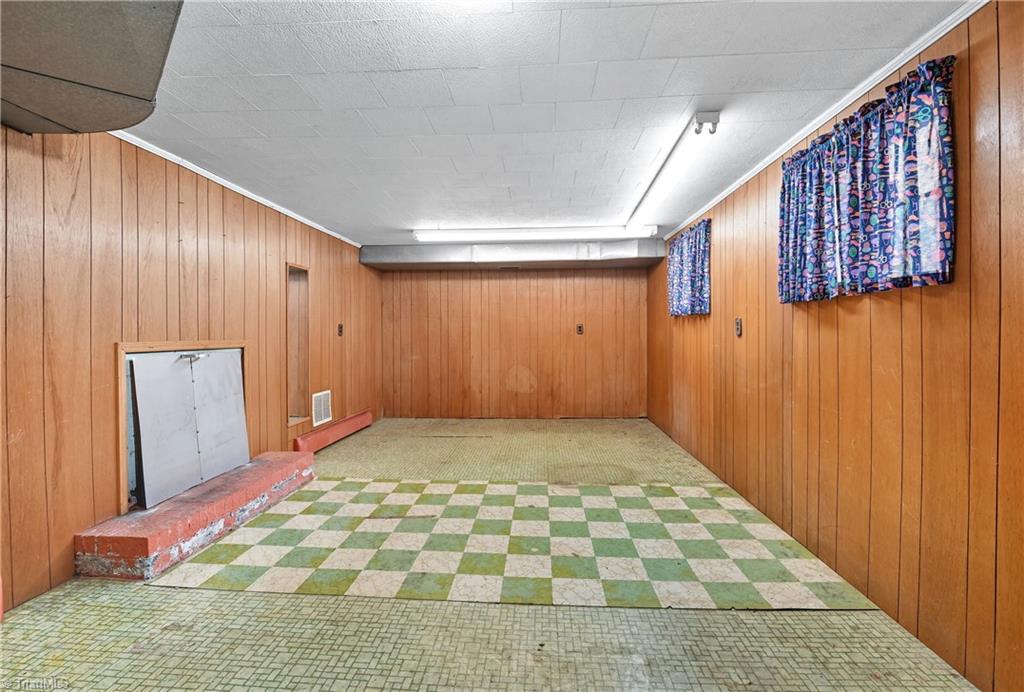
Looking for a home with character, history, and a touch of “as-is charm”? This property is no ordinary find. The kitchen and bath were smartly updated 7 years ago, while a bright three-season sun porch with LVP floors and window A/C was added 10 years back—perfect for morning coffee or simply escaping the hustle. The full basement offers future expansion with plumbing ready for a workshop shower, laundry hookups, and even a sewing room. The owner was a gardener and canner extraordinaire, so the fenced backyard is ideal for anyone with a green thumb. Under the carpets lie original hardwood floors waiting to shine again. With a little vision (and maybe a mason on speed dial), this house is ready to stitch together its next chapter. Bonus: covered parking with a carport included.
/u.realgeeks.media/greenhavenrealty/Green_Haven_Logo_-_real-geeks.jpg)
Additional Information
- Acres
- 0.47
- Appliances
- Dishwasher, Disposal, Electric Water Heater
- Built Information
- Existing
- Cooling Type
- Central Air
- Elementary School
- Southwest
- Exterior Features
- Garden
- Fenced
- Yes
- Fencing
- Fenced
- Fireplaces
- 1
- Flooring
- Carpet, Tile, Vinyl
- Garage Description
- Attached Carport
- Heating
- Heat Pump, Electric
- Heating Fuel
- Electric
- High School
- West Forsyth
- Interior Features
- Ceiling Fan(s), Dead Bolt(s), Solid Surface Counter
- Land Description
- City Lot, Level
- Living Area
- 1,350
- Lot Description
- City Lot, Level
- Lot Dimensions
- 100 x 204 x 99 205
- Lot Size
- 20,473
- Middle School
- Meadowlark
- Parking
- Carport, Driveway, Attached Carport
- Sewer
- Septic Tank
- Show Street Address
- Yes
- Style
- Ranch
- Water
- Public
- Water Heater
- Electric
- Year Built
- 1962
Mortgage Calculator
Listing courtesy of Hillsdale Real Estate Group. Contact:
Selling Office: Keller Williams Ballantyne Area Market Center.