4514 Hanes Lake Drive, Winston-Salem, NC 27106
- $620,000
- 4
- BD
- 3
- BA
- 3,128
- SqFt





- Sold Price
- $620,000
- List Price
- $628,200
- Closing Date
- Apr 28, 2026
- MLS#
- 1194073
- Status
- CLOSED
- Type
- Single Family Residential
- New Construction
- Yes
- Subtype
- Stick/Site Built
- Bedrooms
- 4
- Bathrooms
- 3
- Full-baths
- 2
- Half-baths
- 1
- Living Area
- 3,128
- Lot Size
- 13,068
- Neighborhood
- Hanes Lake
- Garage Spaces
- 2
Property Description
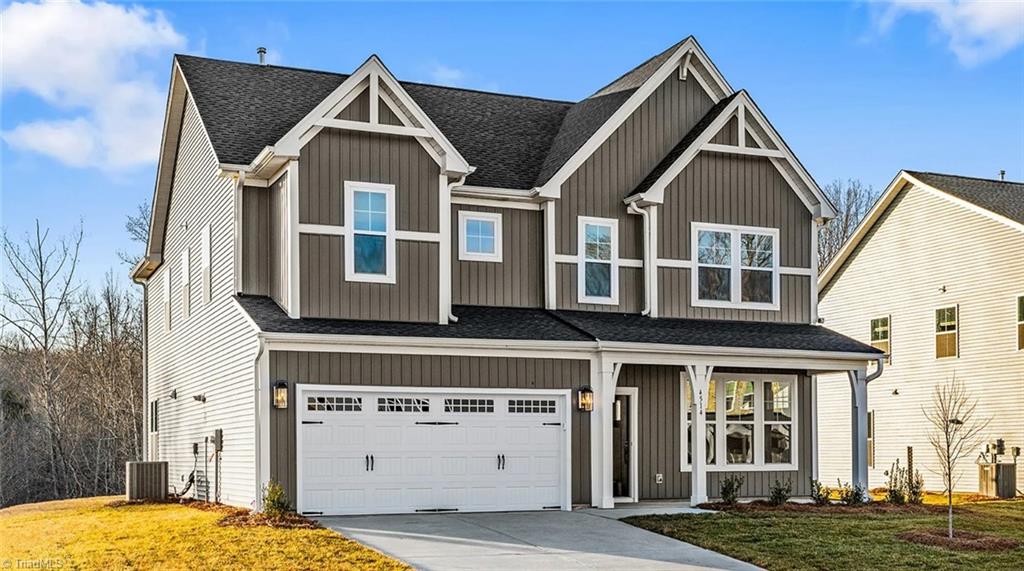
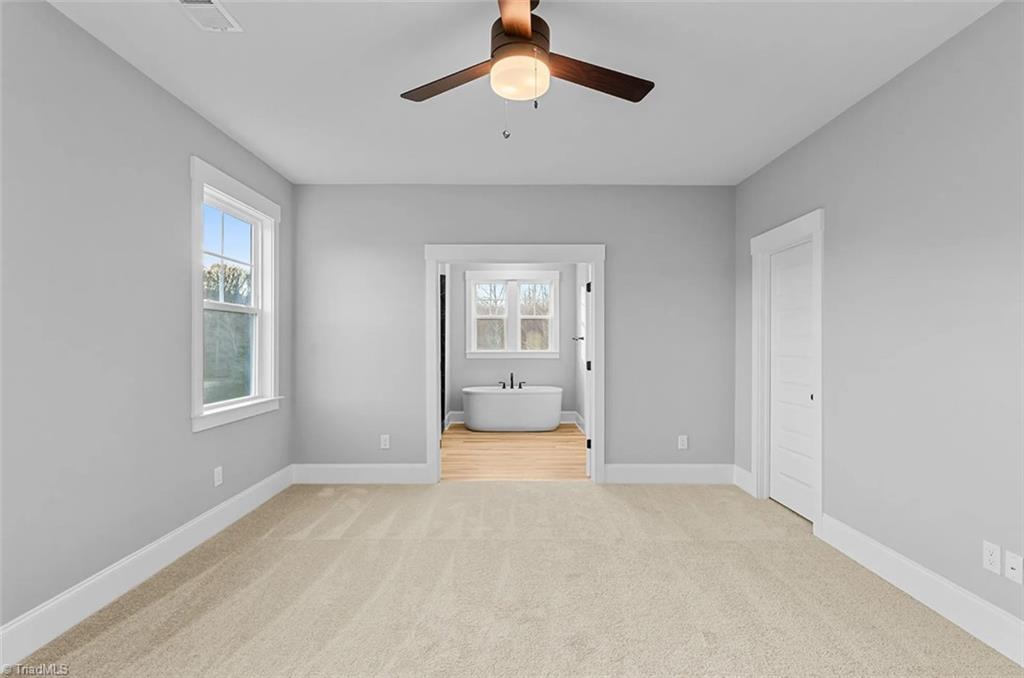
LAKE VIEW! ESTIMATED DECMEBER MOVE-IN. Limited availability! The Roanoke at Hanes Lake offers 4 bedrooms, 2.5 baths, plus a third-floor bonus room and separate storage room. A wide entryway leads to a spacious living and dining area with partial lake views and natural tree surroundings, opening to an oversized covered porch. The family room features a cozy fireplace, while the kitchen includes quartz countertops, a large island, and abundant storage. Upstairs, the owner’s suite boasts a luxury bath with soaking tub, walk-in shower, and dual vanities, complemented by large secondary bedrooms and an open loft. Community amenities include a pool, walking trail, lake access, playground, and corn hole area.
/u.realgeeks.media/greenhavenrealty/Green_Haven_Logo_-_real-geeks.jpg)
Additional Information
- Acres
- 0.30
- Appliances
- Microwave, Oven, Cooktop, Dishwasher, Double Oven, Gas Water Heater, Tankless Water Heater
- Built Information
- New
- Cooling Type
- Central Air
- Elementary School
- Vienna
- Exterior Features
- Sprinkler System
- Fenced
- Yes
- Fencing
- Fenced
- Fireplaces
- 1
- Flooring
- Carpet, Tile, Vinyl
- Foundation Basement
- Slab
- Garage Description
- Attached Garage
- Heating
- Dual Fuel System, Natural Gas
- Heating Fuel
- Natural Gas
- High School
- Reagan
- Home Owners Assoc
- Yes
- Hoa Fee Amount
- $880
- Interior Features
- Ceiling Fan(s)
- Living Area
- 3,128
- Lot Size
- 13,068
- Middle School
- Lewisville
- Parking
- Garage, Garage Door Opener, Attached
- Sewer
- Public Sewer
- Show Street Address
- Yes
- Subdivision
- Hanes Lake
- Water
- Public
- Water Heater
- Gas, Tankless
- Year Built
- 2025
Mortgage Calculator
Listing courtesy of Mungo Homes. Contact:
Selling Office: Head Realty Group, eXp Realty.