5905 Kenville Green Circle, Kernersville, NC 27284
- $425,000
- 3
- BD
- 2
- BA
- 2,102
- SqFt






- Sold Price
- $425,000
- List Price
- $425,000
- Closing Date
- Sep 12, 2025
- MLS#
- 1193744
- Status
- CLOSED
- Type
- Single Family Residential
- Subtype
- Stick/Site Built
- Bedrooms
- 3
- Bathrooms
- 2
- Full-baths
- 2
- Living Area
- 2,102
- Lot Size
- 10,454
- Neighborhood
- Kensington Village
- Garage Spaces
- 2
Property Description
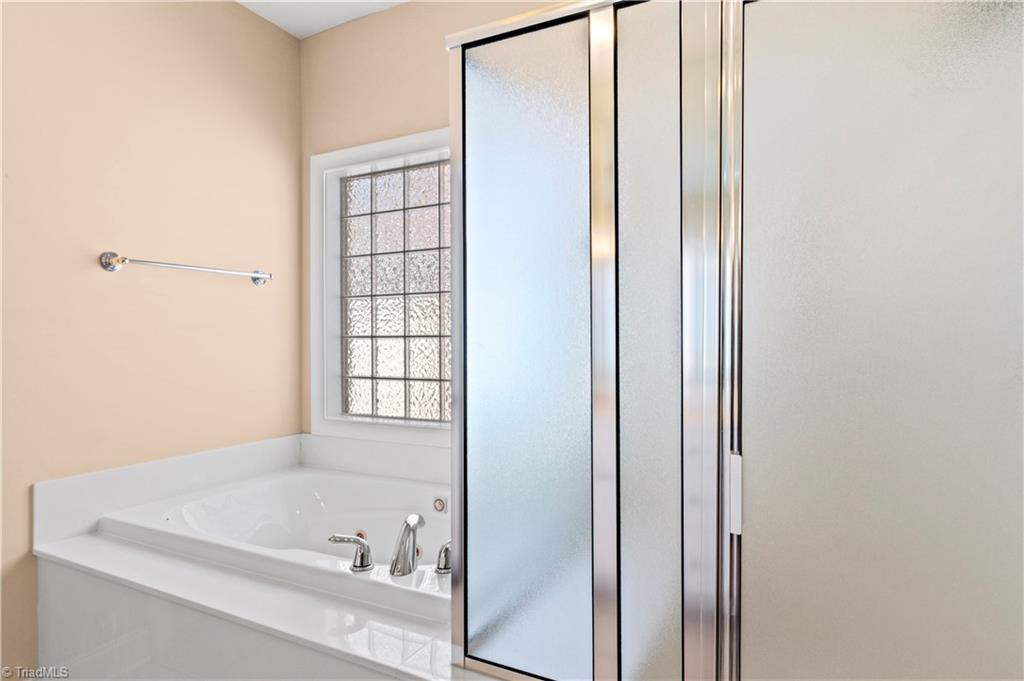
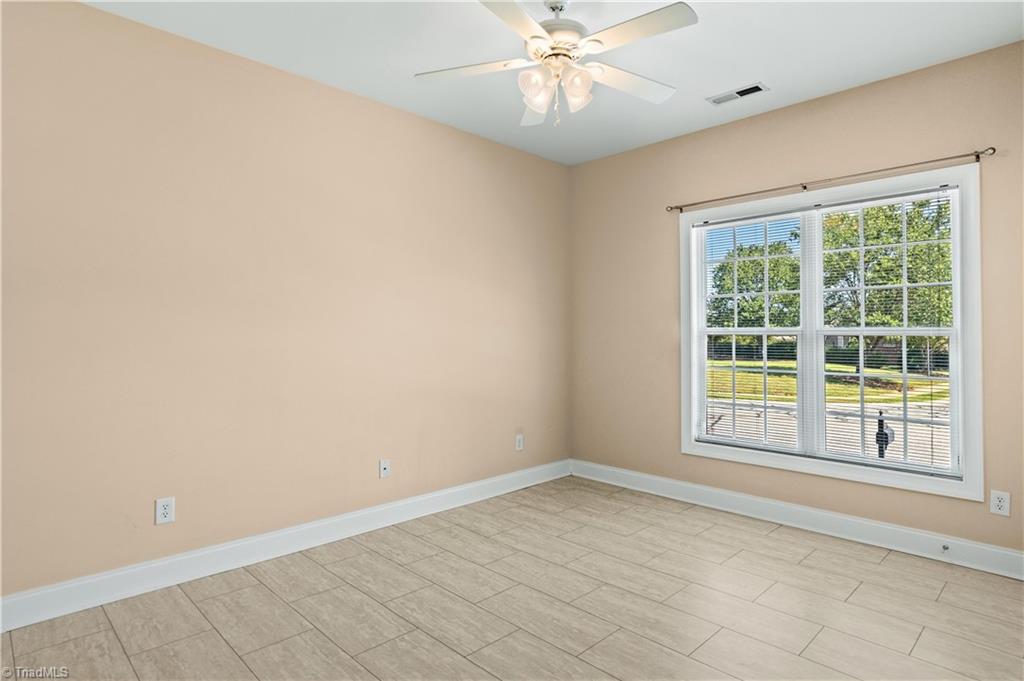
Welcome to this immaculate all-brick home in desirable Kensington Village! This home offers a versatile floor plan with three bedrooms & a sunroom/office. The open layout features a spacious living room w/ gas fireplace and dining area that's perfect for entertaining. The kitchen is a cook's dream, offering ample cabinet space, Corian counters, custom pull-out drawers, pantry & stainless appliances. The primary bedroom offers a walk-in closet and an en-suite bath with a jetted tub, walk-in shower & double vanities. All bedrooms and the hallway feature LVP flooring, and the secondary bedrooms are generously sized with spacious closets. The hall bath is equipped with a handicap shower insert and a 21" toilet. You can access the large, detached garage through a covered breezeway, and your pets will love the fenced yard. For your convenience, the seller is providing lawn care until January 2026. Recent updates: Roof 2019, new HVAC system & tankless water heater 2022.
/u.realgeeks.media/greenhavenrealty/Green_Haven_Logo_-_real-geeks.jpg)
Additional Information
- Acres
- 0.24
- Appliances
- Microwave, Dishwasher, Double Oven, Range, Cooktop, Gas Water Heater
- Built Information
- Existing
- Cooling Type
- Central Air
- Energy
- Insulated Doors, Insulated Windows, Storm Doors
- Exterior Features
- Veranda/Breezeway
- Fenced
- Yes
- Fencing
- Fenced
- Fireplaces
- 1
- Flooring
- Laminate, Tile
- Foundation Basement
- Slab
- Garage Description
- Detached Garage, Front Load Garage
- Heating
- Forced Air, Natural Gas
- Heating Fuel
- Natural Gas
- Home Owners Assoc
- Yes
- Hoa Fee Amount
- $255
- Interior Features
- Ceiling Fan(s), Dead Bolt(s), Kitchen Island, Pantry, Separate Shower, Solid Surface Counter, Vaulted Ceiling(s)
- Land Description
- Level, Subdivided
- Living Area
- 2,102
- Lot Description
- Level, Subdivided
- Lot Size
- 10,454
- Parking
- Driveway, Garage, Paved, Detached, Garage Faces Front
- Sewer
- Public Sewer
- Show Street Address
- Yes
- Style
- Transitional
- Subdivision
- Kensington Village
- Water
- Public
- Water Heater
- Gas
- Year Built
- 2004
Mortgage Calculator
Listing courtesy of Keller Williams Realty Elite. Contact:
Selling Office: Keller Williams Realty.