325 Troon Avenue, Roaring Gap, NC 28668
- $487,000
- 2
- BD
- 3
- BA
- 3,372
- SqFt




- Sold Price
- $487,000
- List Price
- $499,000
- Closing Date
- Feb 25, 2026
- MLS#
- 1193066
- Status
- CLOSED
- Type
- Single Family Residential
- Subtype
- Stick/Site Built
- Bedrooms
- 2
- Bathrooms
- 3
- Full-baths
- 3
- Living Area
- 3,372
- Lot Size
- 17,380
- Neighborhood
- Old Beau
- Garage Spaces
- 2
Property Description
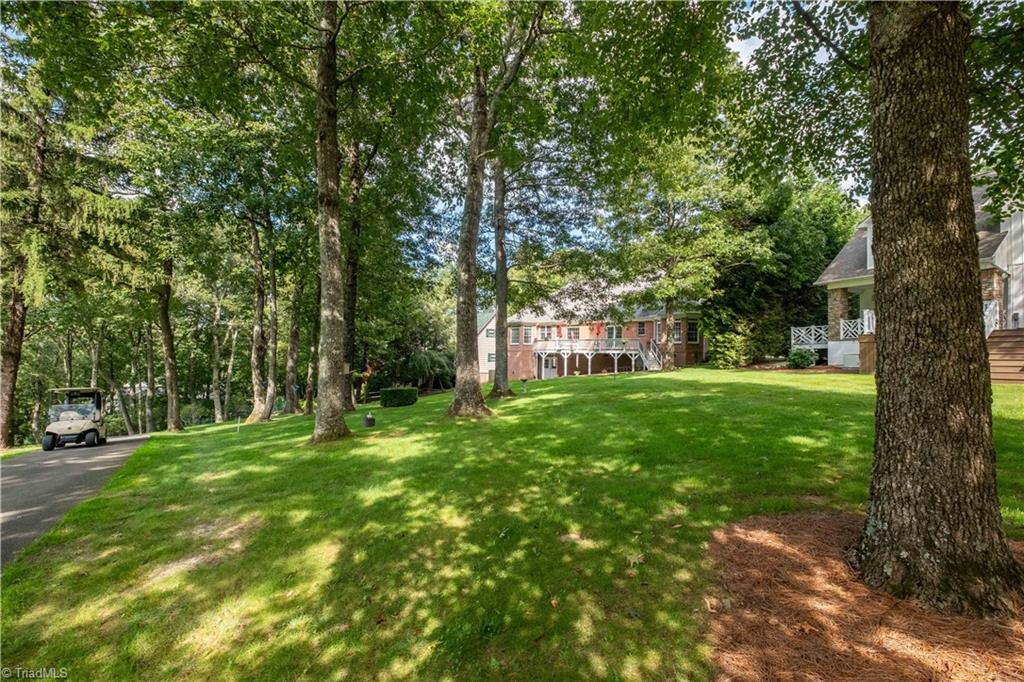
Gorgeous 1 level living home on 16th green of gated Olde Beau Resort & Golf Club. Long-range views of Devotion/Blue Ridge Mtns. Transitional home blends traditional & contemporary design, creating timeless, fresh space. Boastful great room w/HW floors, gas fireplace, high ceilings, natural light. Open floor plan combines living, family & dining rooms - ideally designed to be the center of family activities & entertaining. Cook in the updated kitchen w/farm sink, Johnson granite counters, new ss appliances, walk-in pantry, breakfast nook, cozy keeping room w/gas fireplace. Well-appointed primary bedroom en-suite, guest room, full bath, office and laundry room on main level. Outside enjoy mature trees, landscaping, back deck. Finished basement (1056SF+/-SF)has exterior-only access;shouldnt be included in total HLA Walk to Sam's Creek/Vista Trailhead. Club amenities: pool playground tennis fishing golf hiking pickleball pond club membership club house dog park fitness center. Broker owned
/u.realgeeks.media/greenhavenrealty/Green_Haven_Logo_-_real-geeks.jpg)
Additional Information
- Acres
- 0.40
- Appliances
- Microwave, Dishwasher, Free-Standing Range, Gas Water Heater, Tankless Water Heater
- Built Information
- Existing
- Cooling Type
- Central Air, Heat Pump
- Elementary School
- Call School Board
- Fencing
- None
- Fireplaces
- 2
- Flooring
- Wood
- Garage Description
- Attached Garage
- Heating
- Dual Fuel System, Forced Air, Heat Pump, Multiple Systems, Electric, Propane
- Heating Fuel
- Electric, Propane Gas
- High School
- Alleghany County
- Home Owners Assoc
- Yes
- Hoa Fee Amount
- $950
- Interior Features
- Ceiling Fan(s), Kitchen Island, Pantry, Solid Surface Counter, Vaulted Ceiling(s)
- Land Description
- On Golf Course, Level, Rolling Slope
- Living Area
- 3,372
- Lot Description
- On Golf Course, Level, Rolling Slope
- Lot Dimensions
- See legal
- Lot Size
- 17,380
- Middle School
- Call School Board
- Parking
- Driveway, Garage, Paved, Garage Door Opener, Attached
- Sewer
- Private Sewer, Septic Tank
- Show Street Address
- Yes
- Style
- Transitional
- Subdivision
- Old Beau
- Water
- Public
- Water Heater
- Gas, Tankless
- Year Built
- 2007
Mortgage Calculator
Listing courtesy of Underdown, Ball & Associates, LLC. Contact:
Selling Office: nonmls.